By

CALL
TOUR PROPERTY
×

28 BATHGATE Drive in Guelph for sale

Asking price
$1,599,900
Estimate (Jun 05)
$1,599,080
MLS #:
X13245696
Type:
Detached, 2-Storey
Approx. SQFT:
2000-2500
Basement:
Full, Finished
4+2 4+2
2 58.71 x 137.16 ft lot
PROPERTY HISTORY
SIGN IN REQUIRED
List Date List Price Last Status Sold Date Sold Price Days On Market
0000-00-00 $00000 Sld Apr 18, 2024 $1,500,000
0000-00-00 $00000 Ter N/A N/A N/A

Listed by Re/Max Escarpment Realty Inc..

28 BATHGATE Drive is a Detached, 2-Storey and is currently for Sale @ $1,599,900. Taxes in 2025 were $9,714.00.

More homes for sale under 1.6M in Guelph

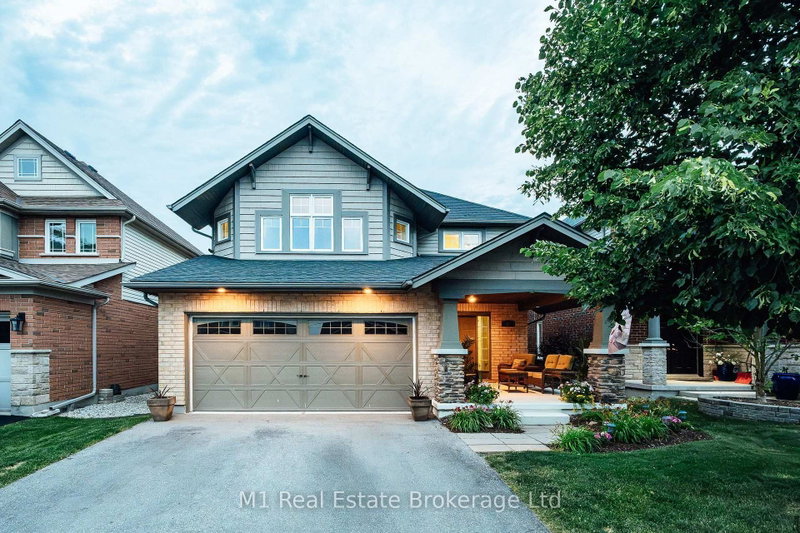
You know the moment you walk through the front door, and something just feels right? That's this house! This gem backs directly onto green space giving your family a backyard that stretches far beyond your fence line. The 2-Storey on 28 BATHGATE Drive has 4 bedrooms, 4 bathrooms, and is located on a 137.16 x 58.71 ft loton < .50 acres in the community of Kortright East . Picture your mornings: coffee in hand on the spacious deck, with the sounds of nature and the kind of peace you long for. Inside, the home has been loved and it shows. Rich hardwood floors, elegant crown moulding, and a centre staircase design make the main level the kind of home you're proud to host in. The formal living and dining rooms are made for long dinners with family, while the spacious family room is where movie nights happen. The eat-in kitchen bright with sunshine, dressed in quartz countertops and stainless appliances is the heart of it all. Upstairs, the primary suite is your escape. A generous bedroom, a dual-vanity ensuite, and a walk-in closet. Three more bedrooms mean everyone has their own space. The fully finished walk-out basement is a parent's secret weapon: a rec room for the kids, a workout room, a wet bar for hosting, plus a guest bedroom and full bath. Step outside and you're poolside - a stunning saltwater pool with a built-in hot tub awaiting you. The kids have plenty of fenced-off grass to run around, and the flagstone walkway finishes it off beautifully. Even the garage got the full treatment - epoxy floors and ample storage. This isn't just a house upgrade. It's a life upgrade. RSA.

Fridge, stove, dishwasher, B/I microwave, washer, dryer, bar fridge, all window coverings, all light fixtures, garage door openers & remotes. (Pool heater, fireplace, dishwasher and reverse osmosis system AS IS)

The address 28 BATHGATE Drive was listed for sale (MLS# X13245696) on Thursday, June 04, 2026.

WHAT'S YOUR HOME WORTH?

Click here to get an instant estimate and track its value over time.

  • Date Listed: Thursday, June 04, 2026
  • Listing Brokerage: Re/Max Escarpment Realty Inc. - Disclaimer: The information contained in this listing has not been verified by Re/Max Escarpment Realty Inc. and should be verified by the buyer.

  • City: Guelph

    More 4 bedrooms homes for sale in Guelph

  • Neighbourhood: Kortright East
  • Major Intersection: GORDON/HARTS LANE E
  • Full Address: 28 BATHGATE Drive, Guelph, N1L 1A8, Canada, ON, Canada
  • Family Room:
  • Kitchen:
  • Living Room:
  • Amenities:
  • Taxes: $9,714.00 (2025)
Family17 x 12 ft204 sq ft
Kitchen13 x 12 ft156 sq ft
Dining10 x 12 ft120 sq ft
Dining12 x 11 ft132 sq ft
Living15 x 11 ft165 sq ft
Laundry8 x 10 ft80 sq ft
Primary14 x 18 ft252 sq ft
Br12 x 14 ft168 sq ft
Br12 x 12 ft144 sq ft
Br13 x 9 ft117 sq ft
Rec15 x 13 ft195 sq ft
Br15 x 11 ft165 sq ft
Br9 x 12 ft108 sq ft
Dining16 x 11 ft176 sq ft

Recently sold comparables in Kortright East

Similar homes for sale

WHAT'S YOUR HOME WORTH?

Click here to get an instant estimate and track its value over time.