Local real estate rules require that you sign in to view sold property information.
Listed by Royal Lepage Team Realty.
7009 Quinnfield Way is a Detached, 2-Storey and is currently for Sale @ $1,050,000. Taxes in 2025 were $5,141.25.
More homes for sale under 1.1M in Ottawa
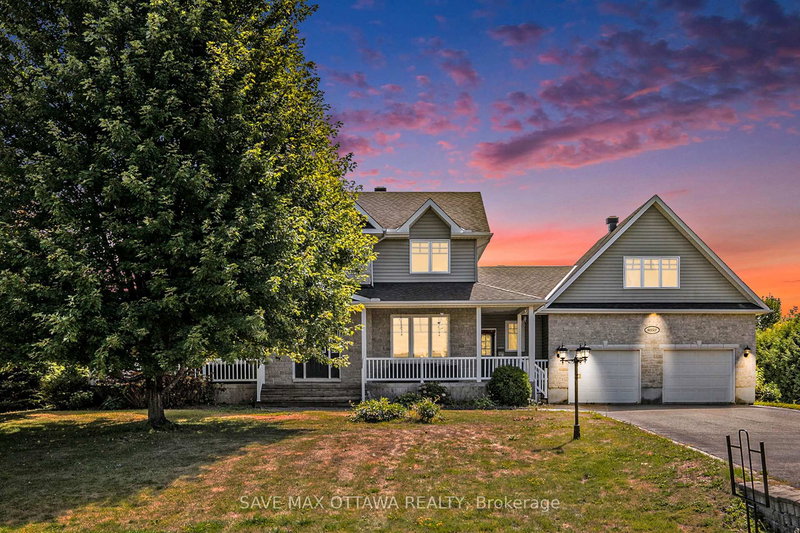
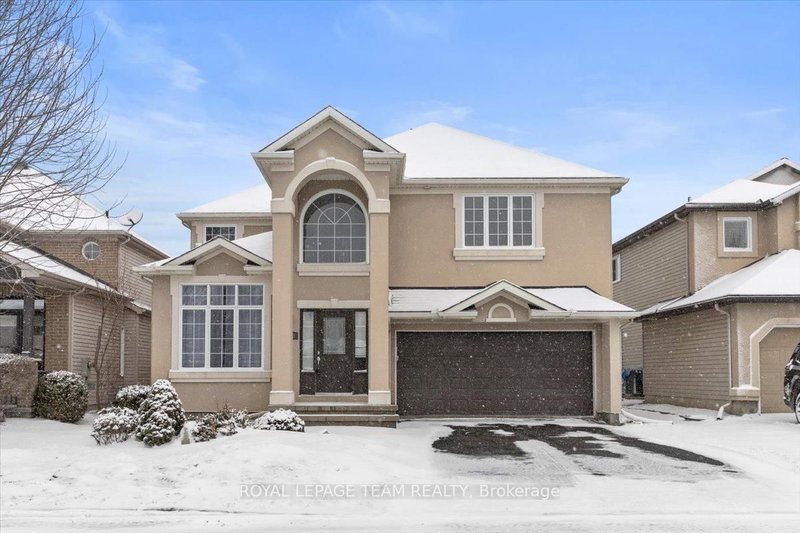

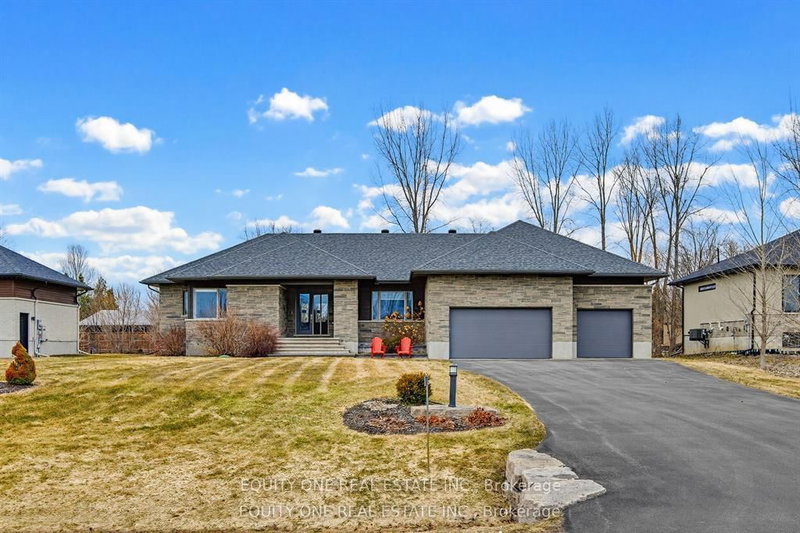
Set on an approximate half-acre lot in the Shadow Ridge neighbourhood of Greely, this two-storey family home offers four bedrooms, three bathrooms, and an attached three-car garage. The 2-Storey on 7009 Quinnfield Way has 4 bedrooms, 3 bathrooms, and is located on a 152.16 x 109.82 ft lot in the community of Greely . Ideally located near parks, trails, and everyday family amenities, the beautifully landscaped property is complemented by a full brick front façade, manicured gardens, and an interlock walkway that creates a warm and welcoming first impression. Inside, the centre hall floor plan offers a thoughtful blend of formal and casual living spaces. The main level features a dedicated home office, elegant French doors, skylights that fill the home with natural light, and a double-sided wood-burning fireplace serving both the living and family rooms. The breakfast area features a wall of windows overlooking the backyard and provides direct access to the screened porch, creating a bright and inviting space for casual dining. Adjacent to this space, the kitchen showcases striking stone countertops, dark cabinetry, a peninsula with an undermount sink, tile backsplash, recessed lighting, and ample workspace. The second level offers four well-sized bedrooms and two full bathrooms, including a spacious primary suite featuring a sunken sitting area, a walk-in closet, and an updated five-piece ensuite. The partially finished lower level provides additional living space with a recreation room and flexible areas. Outside, the fenced backyard provides a private outdoor retreat with lush gardens, mature greenery, a screened porch, a deck, and an inground pool with a patio surround, extending the living space outdoors in a serene setting. Some photographs have been virtually staged.
All light fixtures, except as excluded. All blinds and drapes and accessories, fridge/freezer, dishwasher, stove, microwave hood fan, washer, dryer, 3 garage door openers and operators, Irrigation system, HWT (electric), water softener, central vacuum & all attachments. Pool equipment: winter cover, summer cover, pump, filter. Bathroom mirrors. Built-in speakers.
The address 7009 Quinnfield Way was listed for sale (MLS# X13242368) on Thursday, June 04, 2026.




 Share
Share


 4
4 4
4 3
3 109.82 x 152.16 ft lot