Local real estate rules require that you sign in to view sold property information.
| List Date | List Price | Last Status | Sold Date | Sold Price | Days On Market |
|---|---|---|---|---|---|
| 0000-00-00 | $00000 | Ter | N/A | N/A | N/A |
Listed by Re/Max Escarpment Realty Inc..
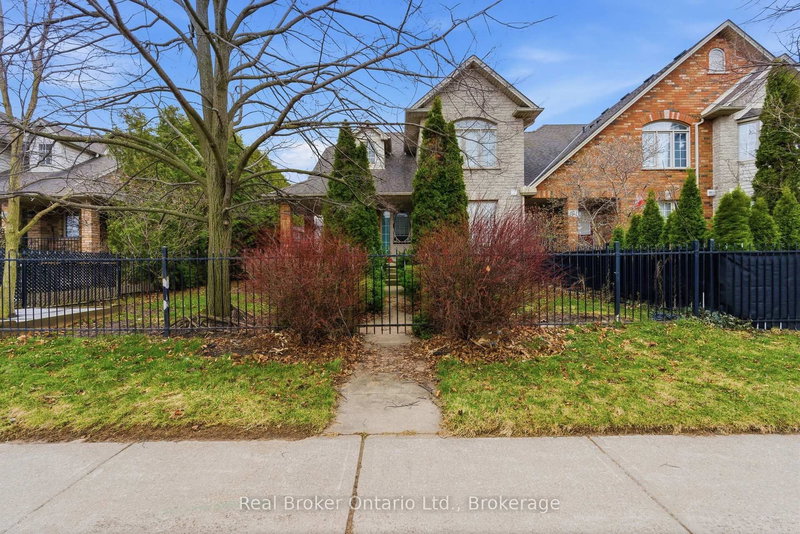
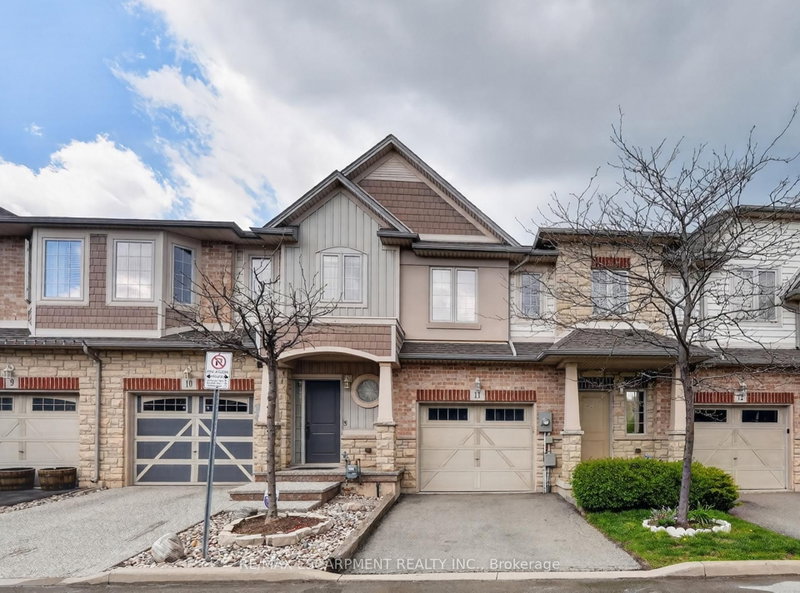
34-6 Chestnut Drive is a Att/Row/Twnhouse, 2-Storey and is currently for Sale @ $699,999. Taxes in 2026 were $4,624.24.
More homes for sale under 700k in Grimsby
Welcome to this spacious and well-maintained townhome in a prime Grimsby location. The 2-Storey on 34-6 Chestnut Drive has 3 bedrooms, 3 bathrooms, and is located on a 91.37 x 19.69 ft loton < .50 acres in the community of Grimsby West . The open-concept main floor offers an ideal layout for both everyday living and entertaining, with a seamless flow between the kitchen, dining, and living areas. Upstairs features generously sized bedrooms, including a primary bedroom with three closets, plus the convenience of upstairs laundry. The fully finished basement provides valuable additional living space, perfect for a family room, home office, gym, or playroom. Enjoy a private, maintenance-free backyard and a location that puts everything within reach. Close to schools, parks, shopping, restaurants, the Niagara Escarpment, and Bruce Trail, with quick access to the QEW for an easy commute. This is a fantastic opportunity to enjoy all that Grimsby has to offer.
Dishwasher, dryer, microwave, range hood, refrigerator, stove, washer, window coverings, garage shelves, light fixtures
The address 34-6 Chestnut Drive was listed for sale (MLS# X13242266) on Thursday, June 04, 2026.




 Share
Share


 3
3 3
3 1
1 19.69 x 91.37 ft lot