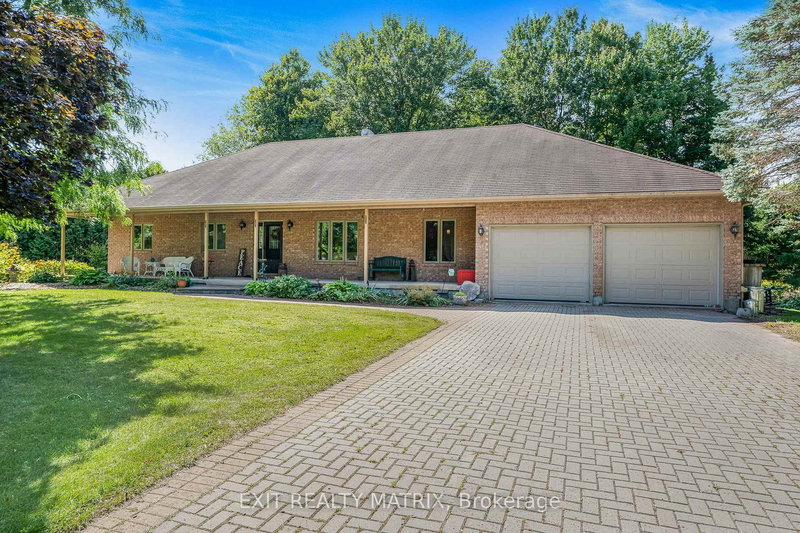
Local real estate rules require that you sign in to view sold property information.
Listed by Royal Lepage Team Realty.
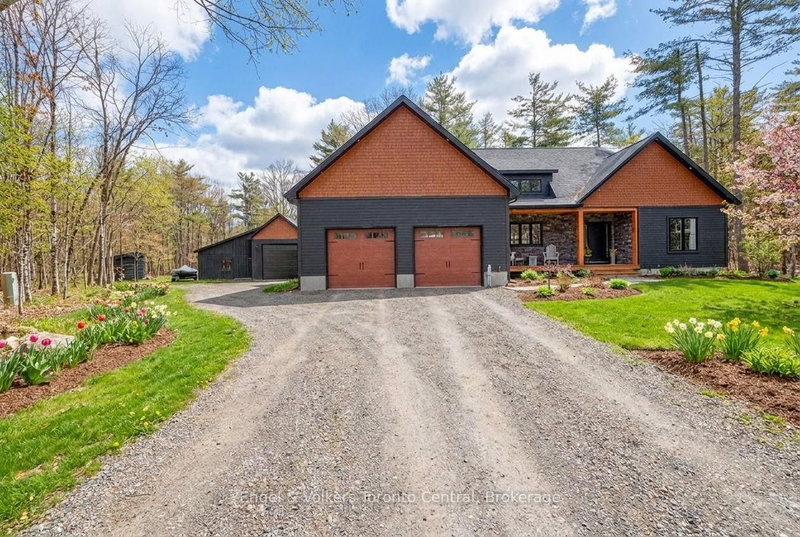
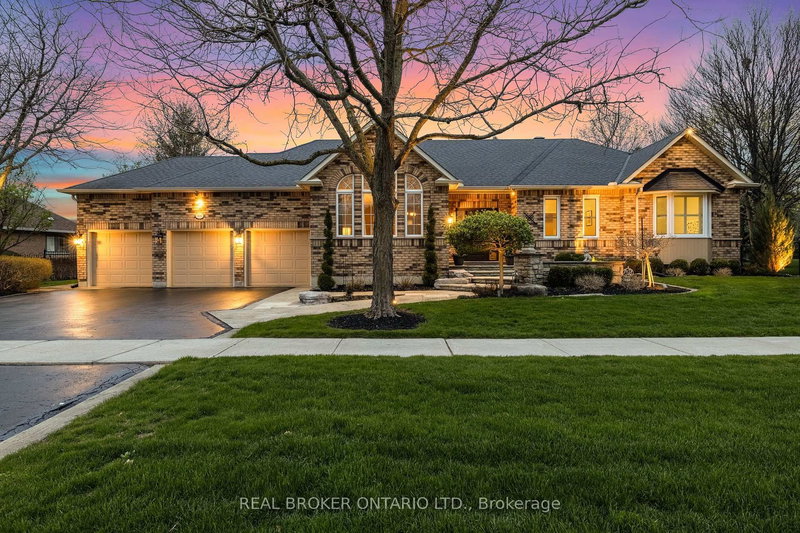
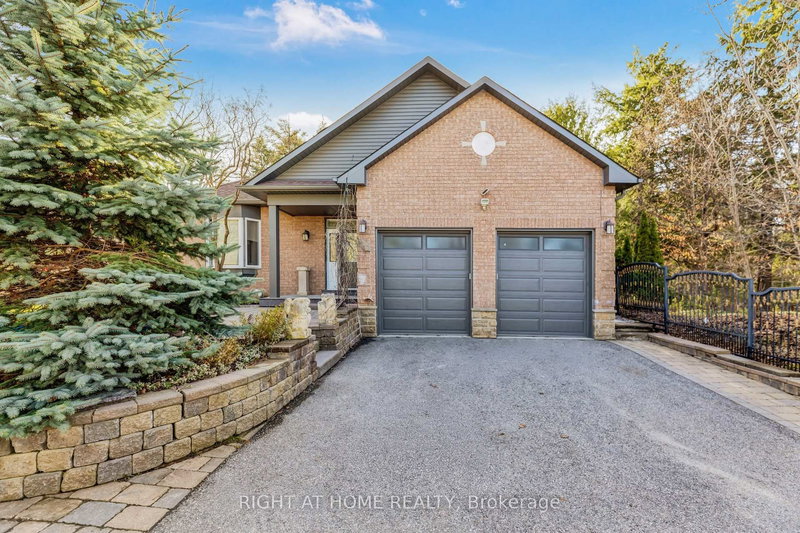
1650 Reindeer Way is a Detached, Bungalow and is currently for Sale @ $1,850,000. Taxes in 2026 were $7,450.04.
More homes for sale under 1.9M in Ottawa
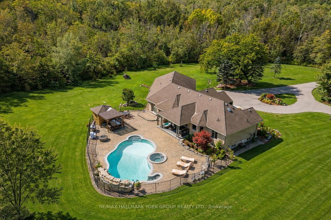
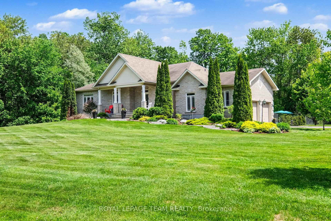
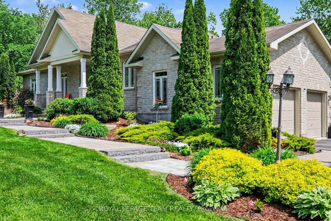
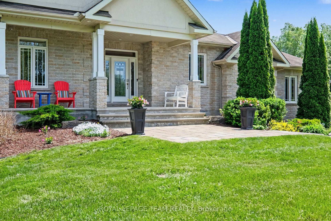
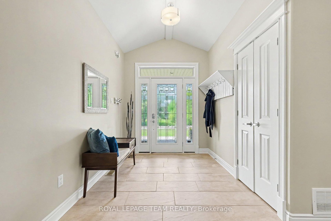
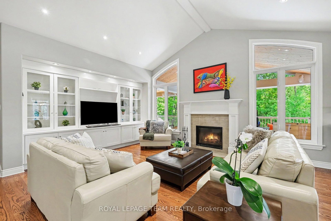
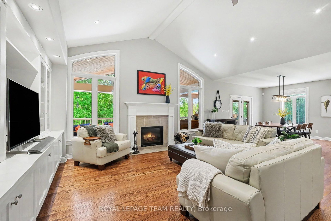
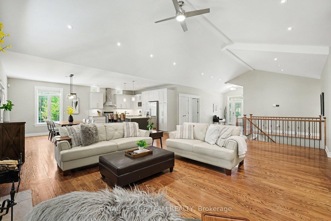
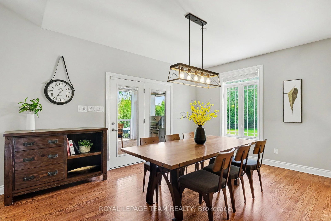
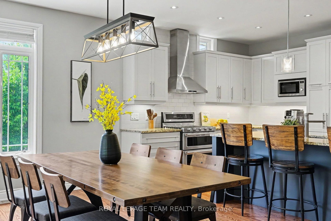
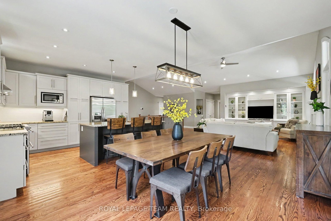
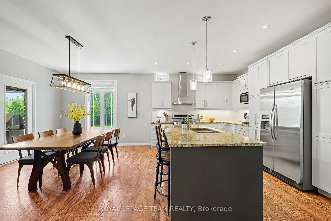
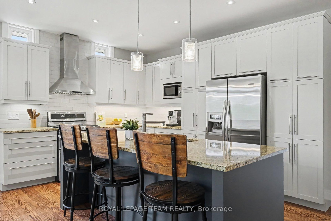
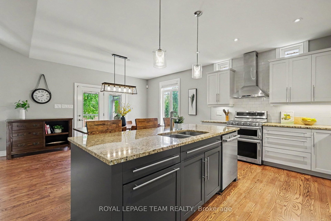
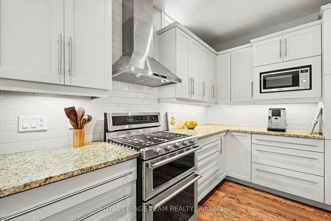
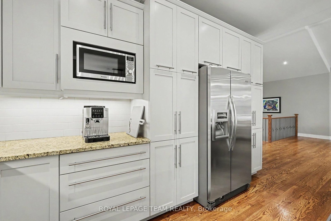
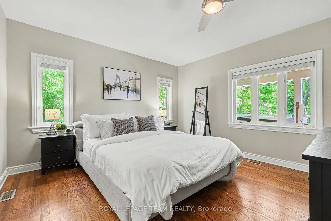
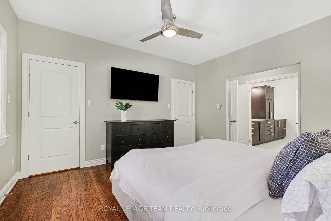
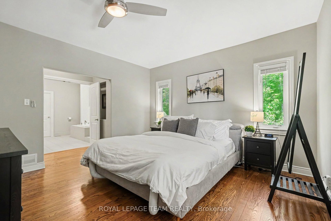
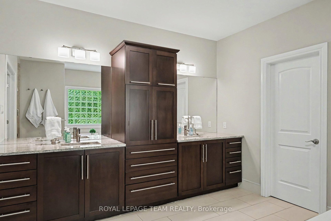
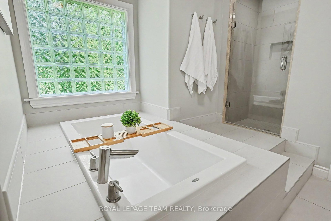
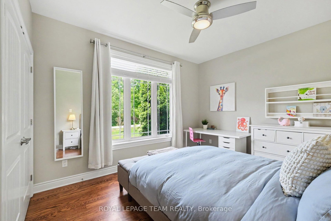
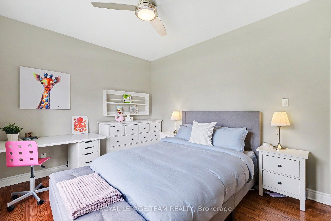
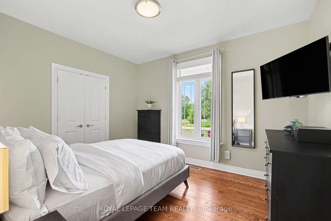
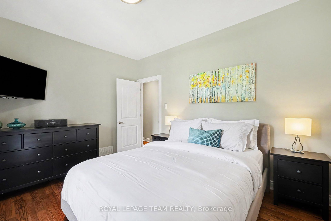
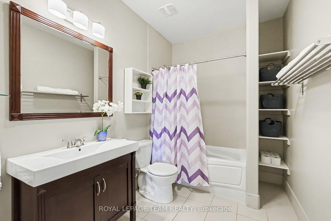
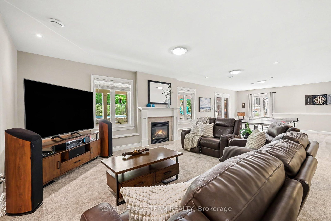
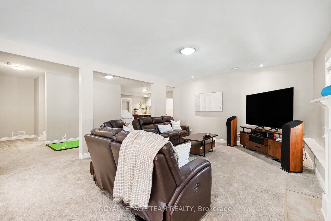
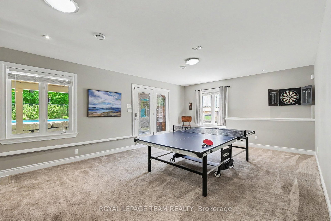
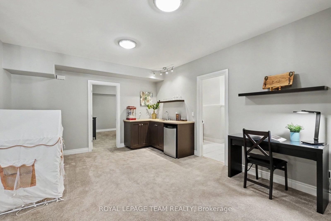
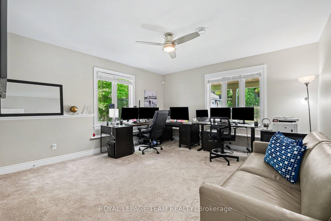
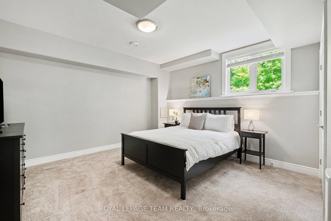
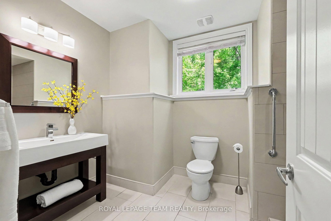
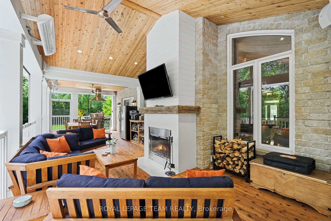
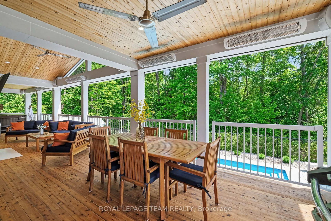
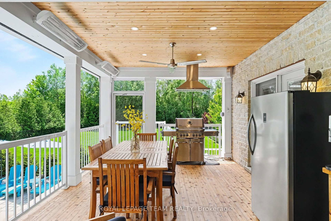
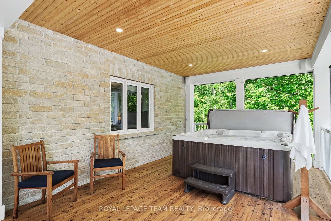
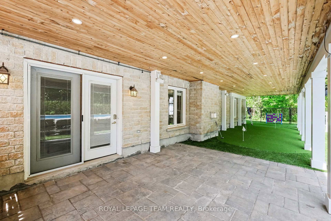
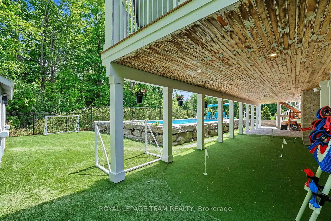
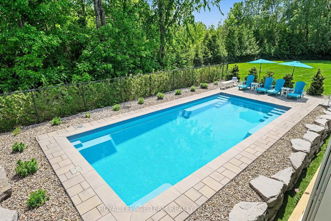
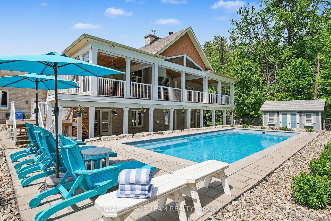
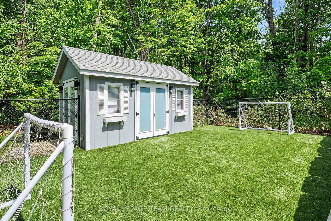
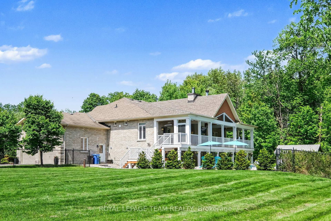
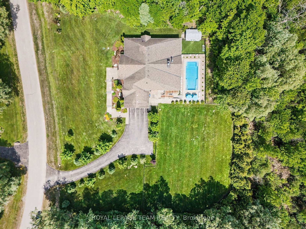
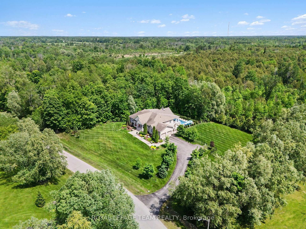
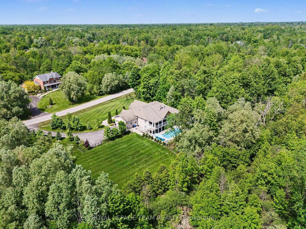
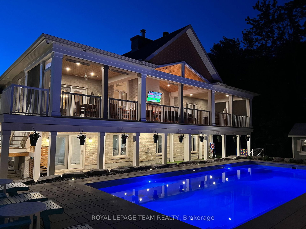
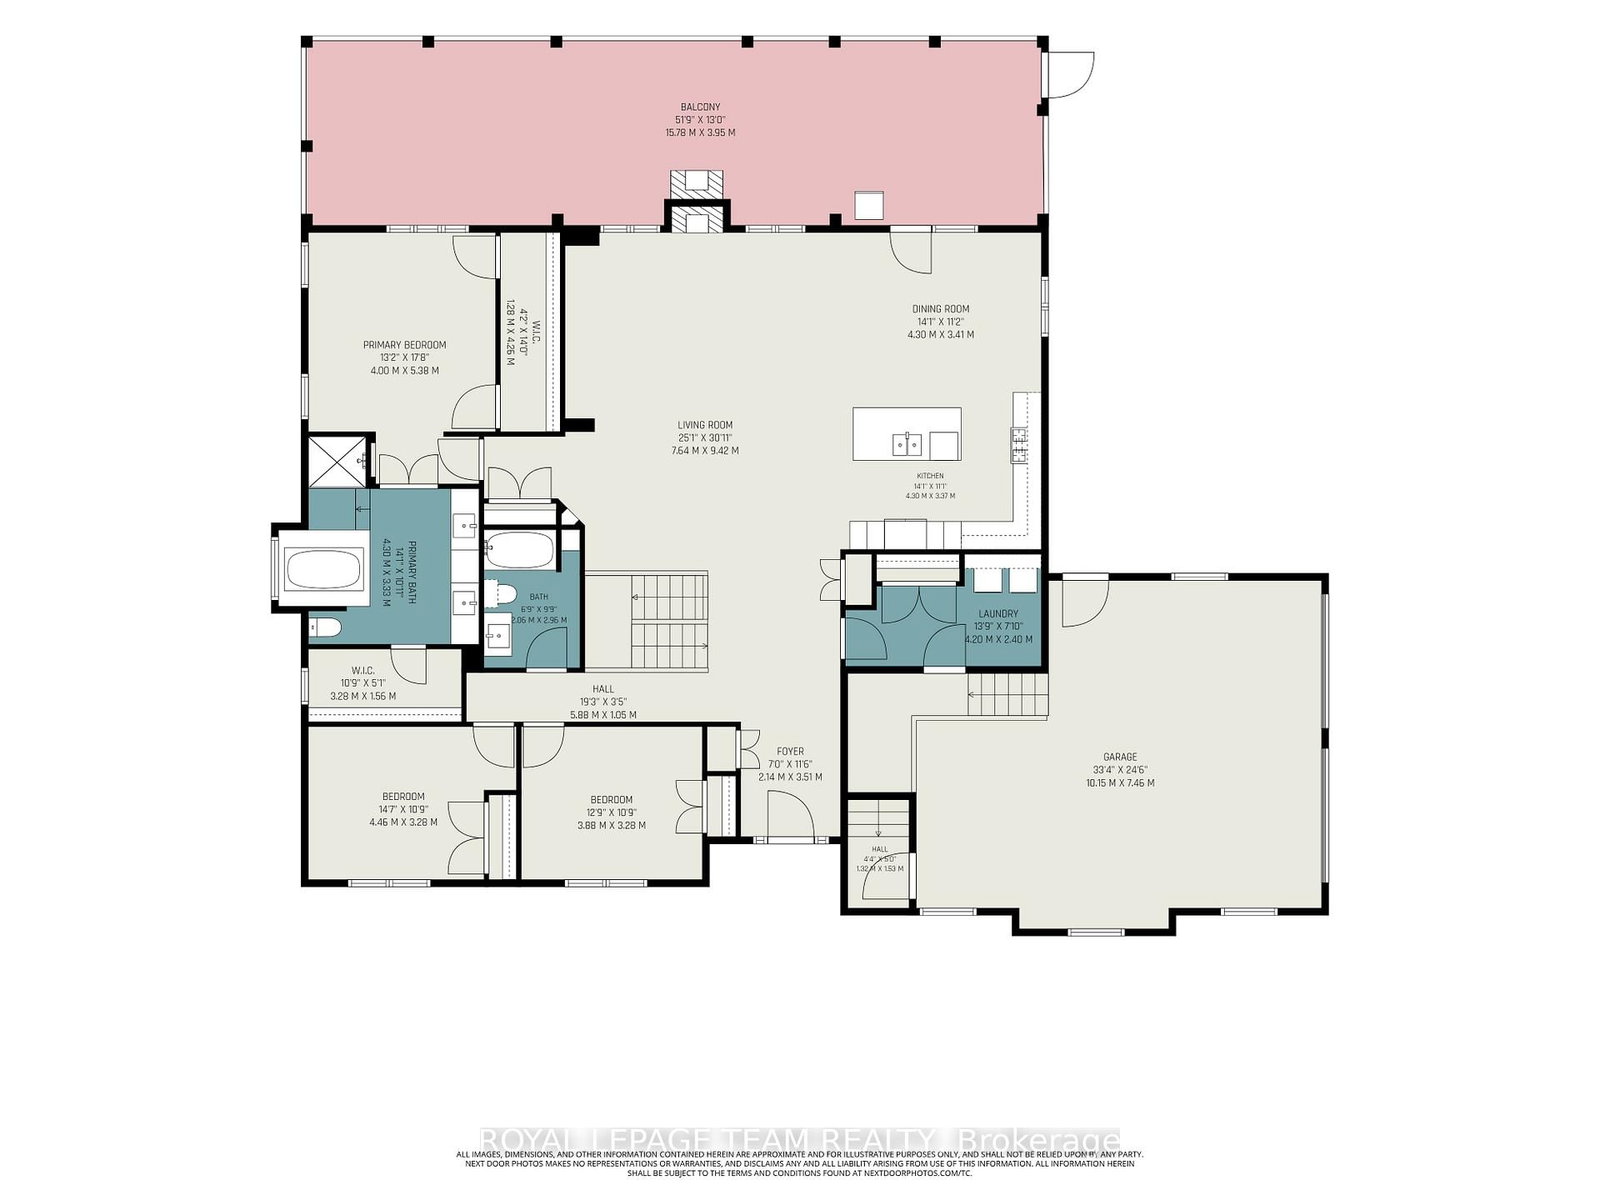
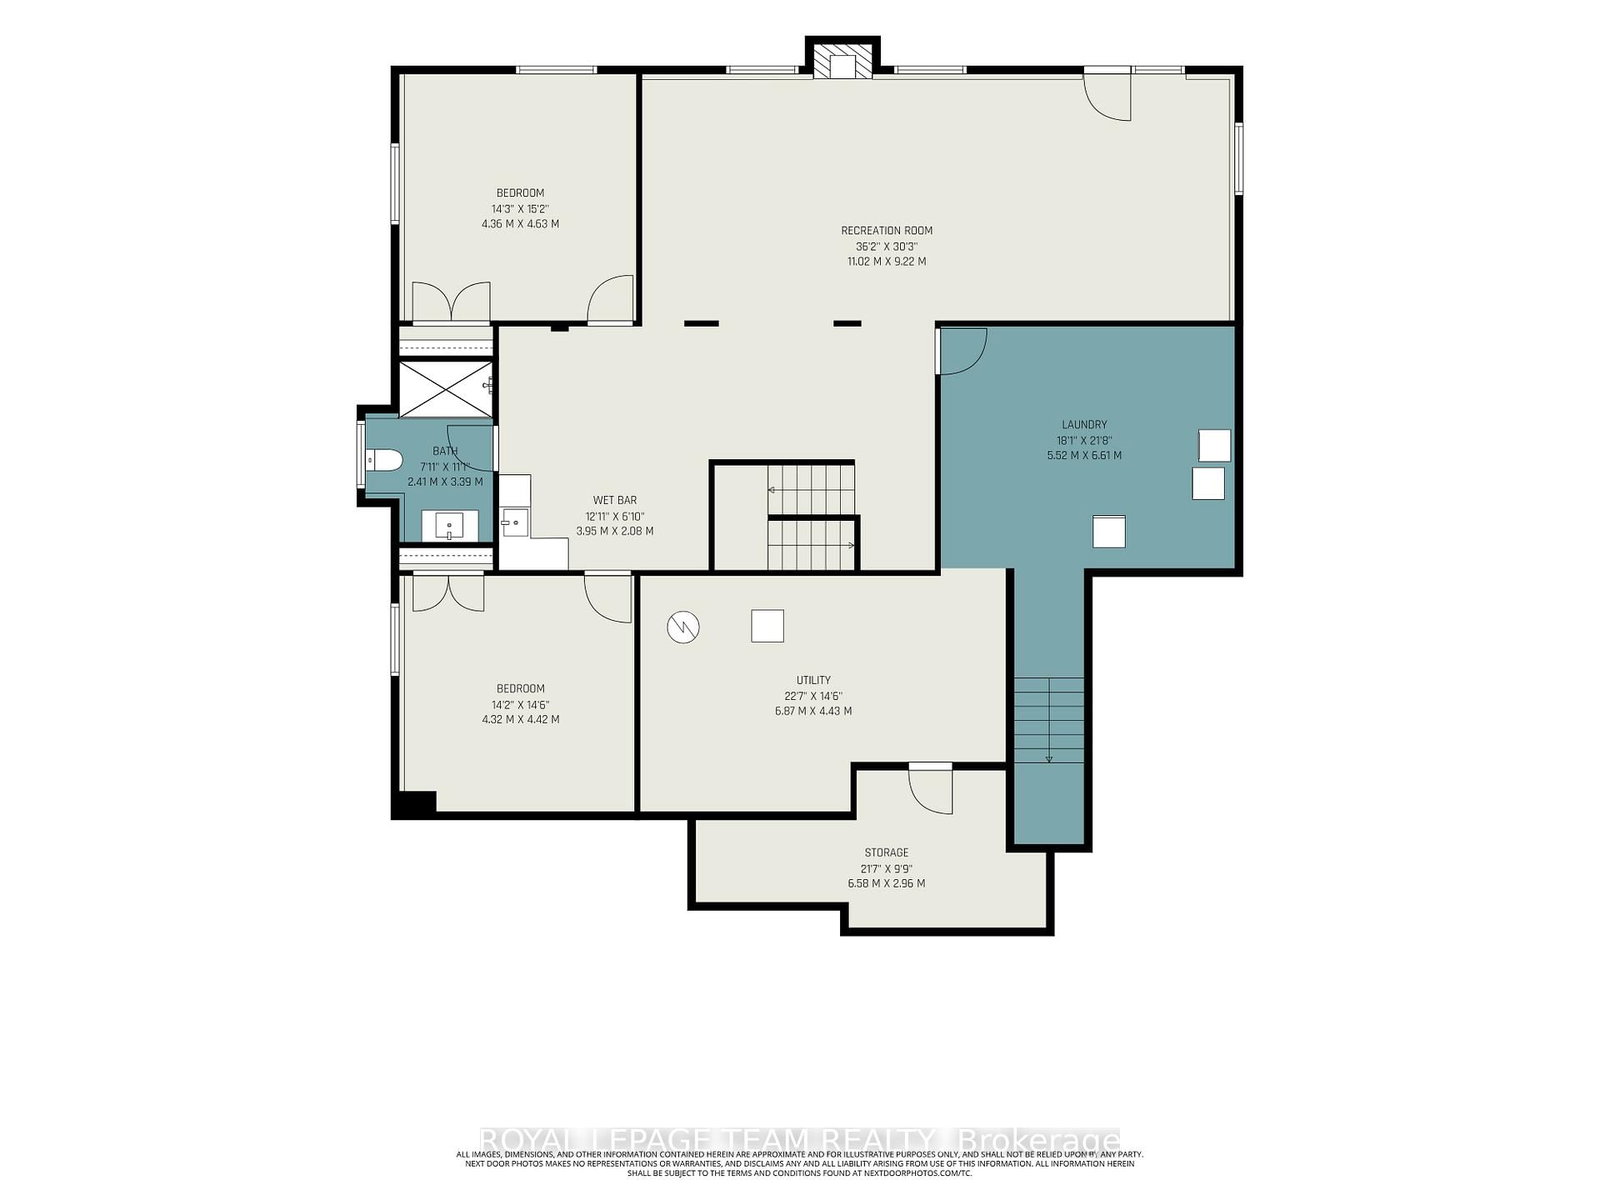
Resort style living nestled on 2+ acres of private woodlands in the highly sought after, family friendly community of Greely. The Bungalow on 1650 Reindeer Way has 3 bedrooms, 3 bathrooms, and is located on a 238.58 x 381.46 ft loton 2-4.99 acres in the community of Greely . This custom-built 3+2 bedroom, 3 bathroom bungalow serves as an ideal retreat for entertaining, located minutes from shops, restaurants & amenities in Manotick. The signature feature of this home is the expansive screened-in back porch equipped w/ retractable screens, hot tub & a wood-burning fireplace for cozy summer nights & fall afternoons, all overlooking the tranquil grounds & in-ground pool. This outdoor space includes pot lighting, an integrated sound system, infrared heaters for cooler nights & a natural gas BBQ line w/ a hood fan. Inside, the main level features an open-concept kitchen, living & dining room w/ cathedral ceilings, high-efficiency wood-burning fireplace & hardwood floors throughout. The kitchen is appointed w/ granite countertops, a gas range, island w/ a breakfast bar, stainless steel appliances & pantry. The primary retreat includes 2 generous walk-in closets & a luxury 5-piece ensuite. Two additional bedrooms & a full bathroom round off the main level. The walk-out basement offers full-size windows & natural light & features a family/games room w/ a gas fireplace & wet bar. With two additional bedrooms, a 3-piece bathroom w/ heated floors & direct access to both the pool and garage, this level is well-suited for hosting family, a teen retreat or multigenerational living. For added convenience, laundry facilities are located on both floors. The outdoor space is a true playground, featuring an in-ground pool, a custom putting green, a mini soccer pitch & a fully fenced-in field. Windows 2008. Shingles 2008. Septic 2008. Fiberglass Pool & Patio 2020. Pool Heater 2023. Chlorinator 2026. Furnace 2019. AC 2019. Hot Water Tank(owned) 2017. Sprinkler System w/ Cityscape 2009, Generac Natural Gas Generator(powers entire home) 2018. Screened-in porch extension 2019. GEM Christmas Lights. EV Charger. Shed w/ electrical.
Fridge, stove, hood fan, dishwasher, 2 washers, 2 dryers, fridge on balcony, freezer in basement, ceiling fans, auto garage door openers, hot tub, TV wall brackets throughout home (tvs excluded), speakers on balcony, hood fan on balcony, shed, pool heater & accessories, central vacuum & accessories, irrigation system, water treatment system, bar fridge(basement), hot water tank, Generac natural gas generator, GEM Christmas lights, EV charger, wall mounted infrared heaters (porch).
The address 1650 Reindeer Way was listed for sale (MLS# X13241102) on Thursday, June 04, 2026.




 Share
Share


 3+2
3+2 3+2
3+2 2
2 381.46 x 238.58 ft lot