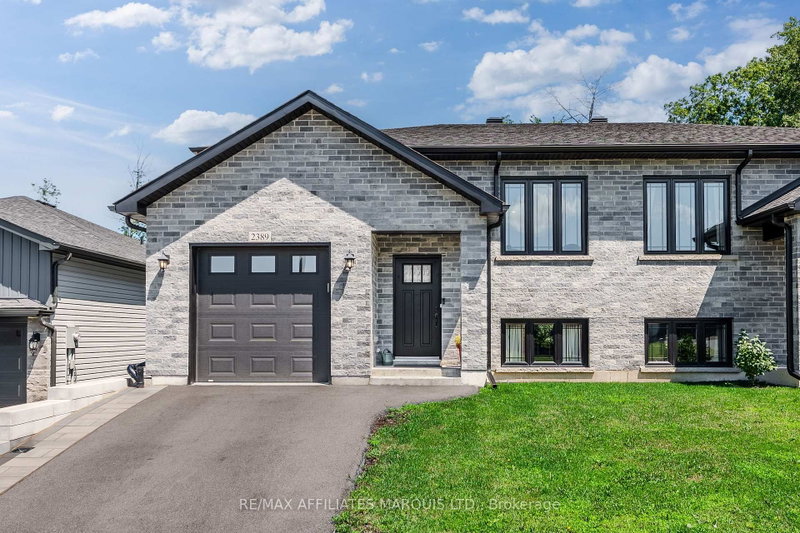
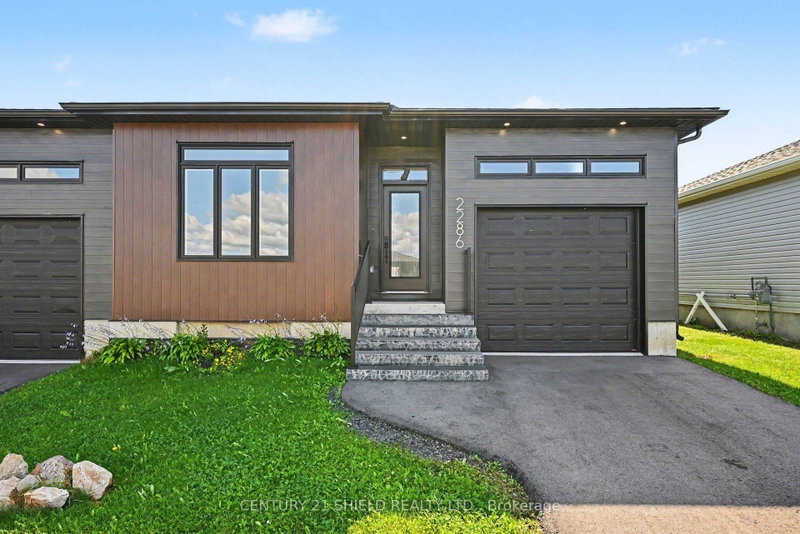
Welcome to 236 East Ridge, a well-kept semi-detached home located in one of Cornwall's most desirable neighborhoods. With a functional layout with just under 2000 square feet of living space, this property is a great fit for families, investors, or anyone looking for flexibility. The bright main floor features an open-concept living and dining area, highlighted by large windows that bring in tons of natural light. The kitchen is conveniently laid out for both everyday use and entertaining. Two generously sized bedrooms and a full bathroom complete the main level. Downstairs, the fully finished lower level offers even more space with three additional bedrooms, a second full bathroom, and room for a rec area, home office, or multi-generational setup. Set in a quiet, family-friendly neighborhood close to parks, schools, shopping, and all amenities, this home checks the boxes for both comfort and convenience. A solid opportunity to get into a prime Cornwall location with space to grow.
Listing Brokerage: Century 21 Shield Realty Ltd. - Disclaimer: The information contained in this listing has not been verified by Century 21 Shield Realty Ltd. and should be verified by the buyer.





 Share


 2+3
 2+3
 1
 32.78 x 131.23 ft lot