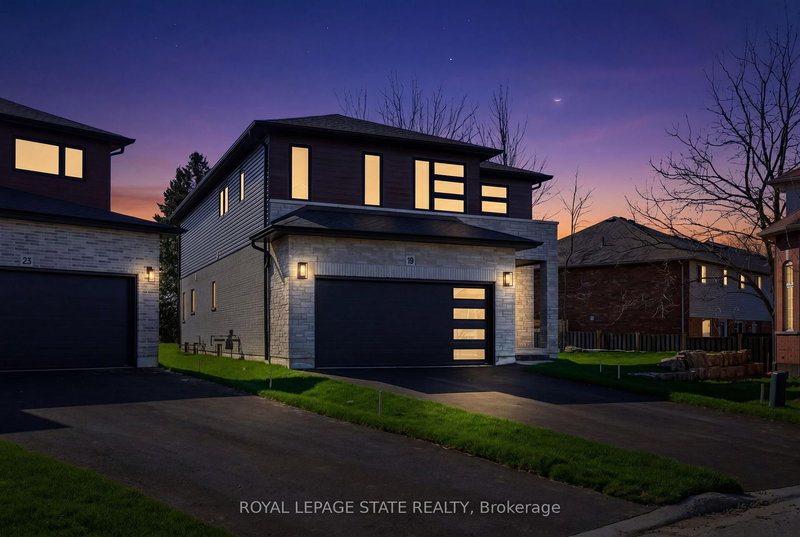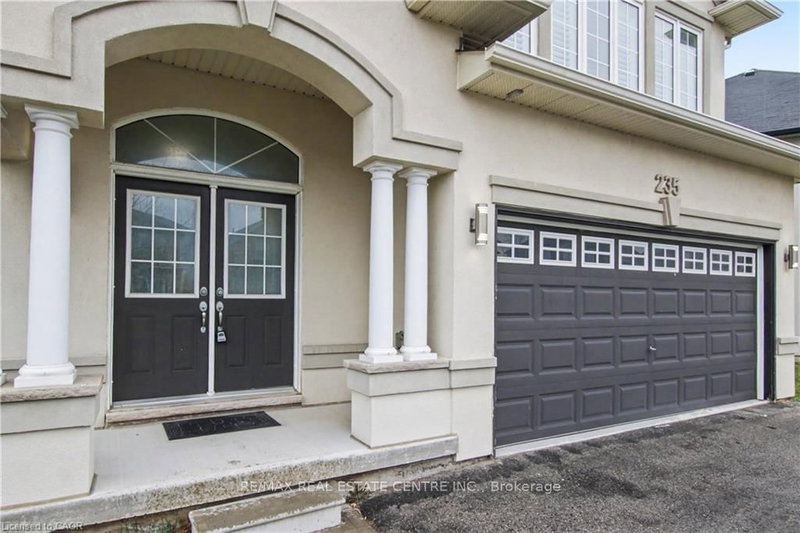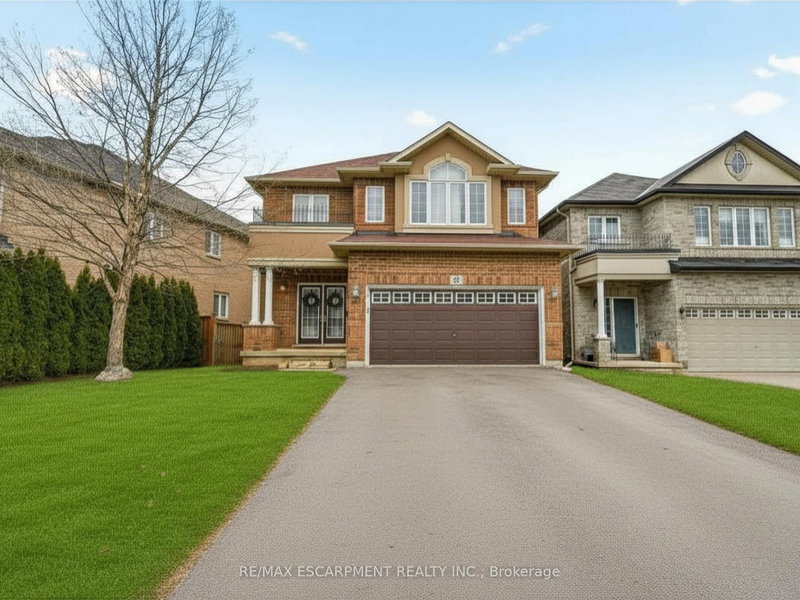
Local real estate rules require that you sign in to view sold property information.
| List Date | List Price | Last Status | Sold Date | Sold Price | Days On Market |
|---|---|---|---|---|---|
| 0000-00-00 | $00000 | Exp | N/A | N/A | N/A |
Listed by Royal Lepage Real Estate Services Ltd..
41 Chifney Lane is a Detached, 2-Storey and is currently for Sale @ $1,150,000. Taxes in 2025 were $7,344.71.
More homes for sale under 1.2M in Hamilton
Welcome to this beautifully maintained Alterra-built detached home in the highly sought-after Ancaster Meadowlands. The 2-Storey on 41 Chifney Lane has 4 bedrooms, 3 bathrooms, and is located on a 114.83 x 45.01 ft lot in the community of Meadowlands . Offering 4 spacious bedrooms, elegant finishes, and a thoughtfully designed floor plan, this home offers exceptional comfort for families and entertainers alike. The grand foyer features a dramatic two-storey window and elegant spiral staircase. Hardwood and ceramic flooring flow throughout the main level. The impressive octagon-shaped dining room offers an abundance of space for large family gatherings and dinner parties, while the functional layout provides seamless flow between living areas. A bright living room with a gas fireplace and walkout to the private backyard creates an inviting space for everyday living. The well-appointed kitchen features granite countertops, a centre island, stainless steel appliances, tiled backsplash, dual sinks, abundant cabinetry, and pot drawers. The adjoining breakfast area overlooks the backyard and opens to the living room. A convenient main-floor laundry room serves as both a mudroom and pantry area, while the separate family room is ideal as a home office, den, or additional living space. Upstairs, you'll find four generously sized bedrooms filled with natural light. The primary suite offers a large walk-in closet with a window, built-in luggage storage, laundry chute, and a 5-piece ensuite with a soaker tub, separate glass shower, and heated towel rack. Outside, enjoy attractive stone accents, a stamped concrete driveway, walkway, and patio, along with professionally landscaped gardens and mature trees. Conveniently located minutes from Costco, Cineplex, shopping, restaurants, Golf Club, Highway 403, and the Lincoln M. Alexander Parkway.
Fridge, Stove, Dishwasher, Washer( 2025) & Dryer, All Appliances As Is, GDO, All Window Coverings, All Light fixtures, Barbeque .
The address 41 Chifney Lane was listed for sale (MLS# X13239688) on Thursday, June 04, 2026.




 Share
Share


 4
4 4
4 2
2 45.01 x 114.83 ft lot