Local real estate rules require that you sign in to view sold property information.
| List Date | List Price | Last Status | Sold Date | Sold Price | Days On Market |
|---|---|---|---|---|---|
| 0000-00-00 | $00000 | Ter | N/A | N/A | N/A |
Listed by Re/Max Hallmark Realty Group.
968 Lucille Way is a Att/Row/Twnhouse, 2-Storey and is currently for Sale @ $574,900. Taxes in 2026 were $4,223.37.
More homes for sale under 600k in Ottawa
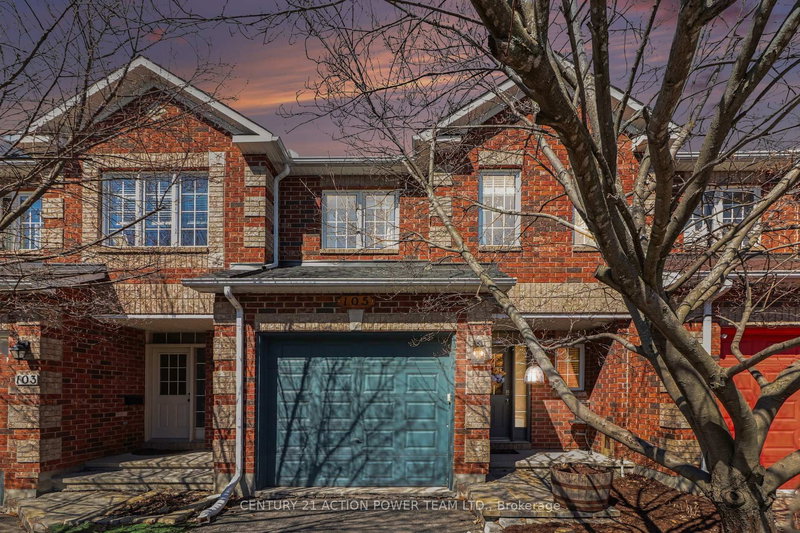
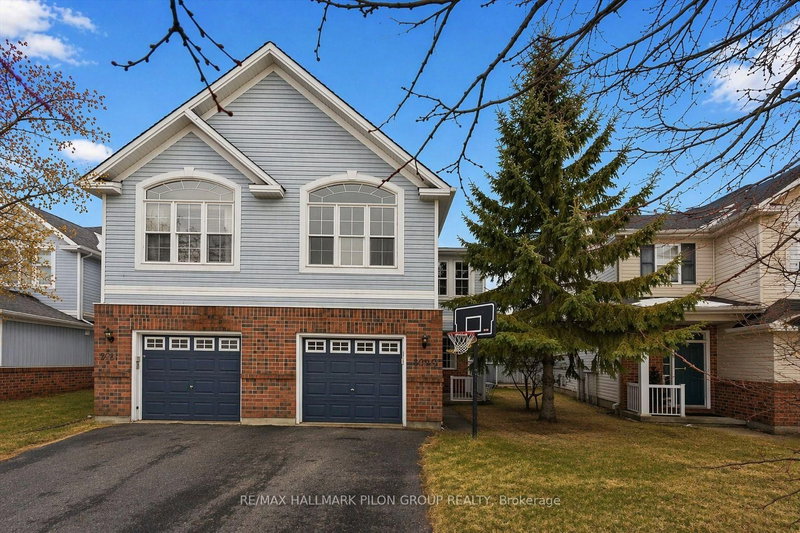
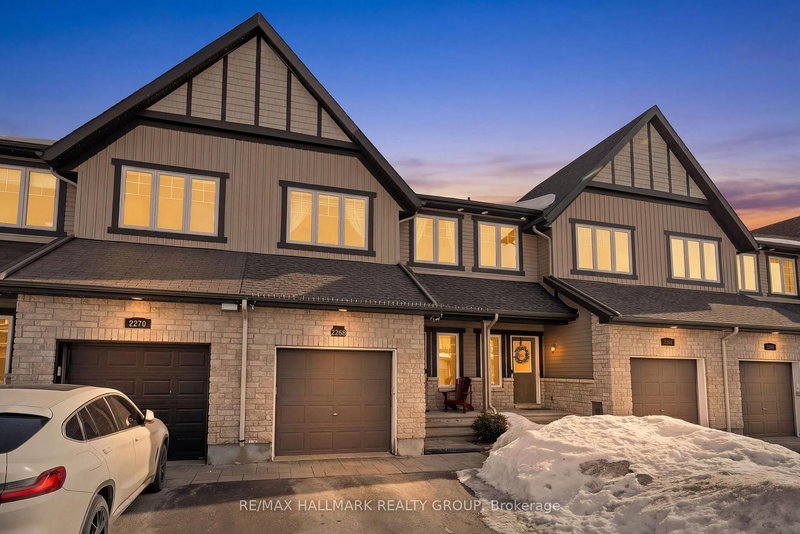
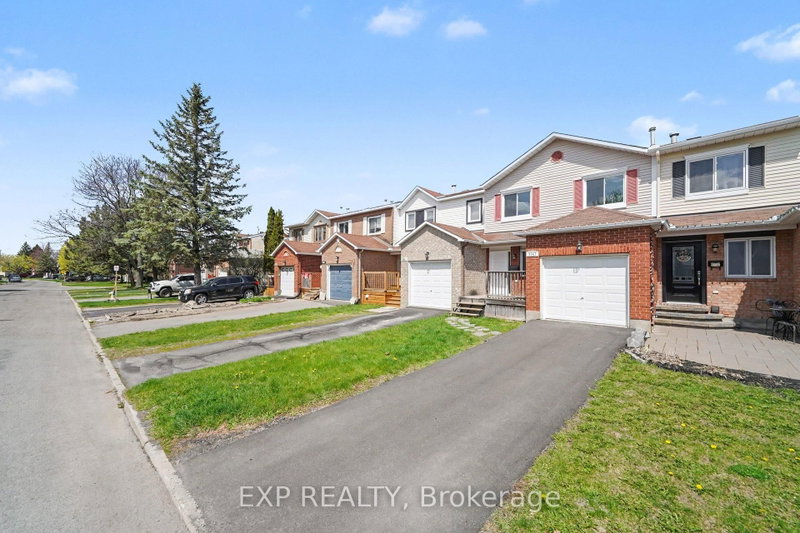
Welcome to 968 Lucille Way, a meticulously cared-for end-unit townhouse offering an ideal combination of space and practicality. The 2-Storey on 968 Lucille Way has 3 bedrooms, 3 bathrooms, and is located on a 104.53 x 25.3 ft lot in the community of Notting Hill/Summerside . Featuring 3 bedrooms, 2.5 bathrooms, a single-car garage, and a fully finished basement, this property is perfectly suited for families, professionals, or anyone looking for a move-in ready home. The main level features hardwood flooring throughout and a thoughtfully designed open-concept layout that seamlessly connects the principal living spaces. The updated kitchen offers abundant cabinetry, generous counter space and a convenient walk-in pantry, making it as functional as it is attractive. Overlooking the living room, complete with a gas fireplace and large windows, it creates a welcoming atmosphere for both everyday living and entertaining. A dedicated dining area and powder room complete this level. Upstairs, laminate flooring continues throughout all three bedrooms. The primary bedroom provides a peaceful retreat, while two additional bedrooms and a full bathroom offer versatility for growing families, guests, or those working from home. The finished basement features luxury vinyl flooring & adds valuable living space & can accommodate a recreation room, fitness area, playroom, or home office. A full bathroom & laundry room further enhance the functionality of this level. Step outside to enjoy the fully fenced backyard, complete with a storage shed and plenty of space for outdoor dining, gardening, children, or pets. Nestled on a quiet street in a sought-after Orléans community, this home enjoys close proximity to parks, schools and green spaces, while remaining just minutes from shopping, restaurants, recreation facilities, and public transit. Renowned for its family-oriented atmosphere and strong sense of community, this neighbourhood offers an exceptional balance of convenience and suburban tranquility. Combining pride of ownership, versatile living space, and an excellent location, this is a property you will not want to miss.
Refrigerator, Stove, Dishwasher, Hood-Fan, Washer & Dryer, White Shelving Unit in Dining Room, All Light Fixtures, Blinds, Automatic Garage Door Opener with 1 Remote, Basement Refrigerator (Kenmoore), Central Vac with all accessories, Storage Shelving & Workbench in Garage, Google Front Doorbell, 2 x Cameras (Front Porch & Backyard), Curtains & Rods, TV Bracket (Living Room)
The address 968 Lucille Way was listed for sale (MLS# X13238976) on Thursday, June 04, 2026.




 Share
Share


 3
3 3
3 1
1 25.3 x 104.53 ft lot