By

Sign In
Sign In to view listing's details
×

229 Magee Road in North Grenville has been sold

MLS #:
X13236720
Type:
Detached, Bungalow-Raised
Approx. SQFT:
2000-2500
Basement:
Full, Part Fin
3+2 3+2
2 176.8 x 306.21 ft lot
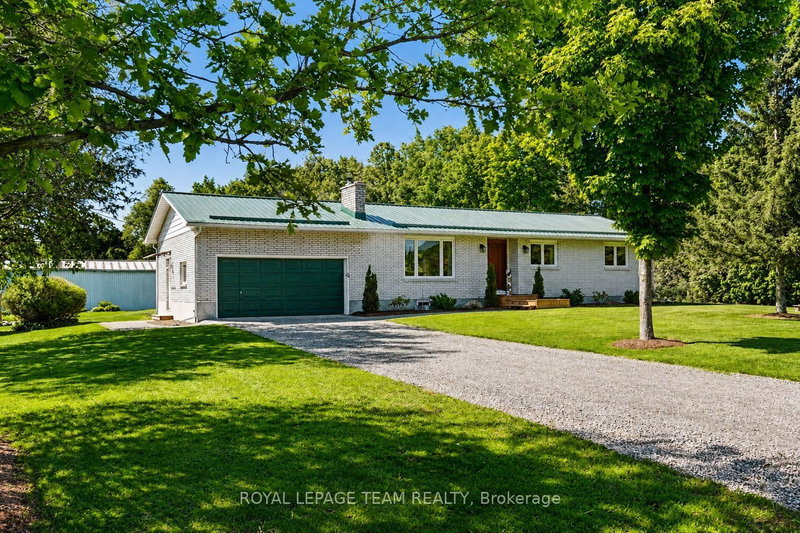
Welcome to 229 Magee Rd. Bright & Spacious 3+2 bedroom raised bungalow on 1.23 acres. Large front foyer. Expansive open concept main level with hardwood floors & gorgeous kitchen w breakfast bar/island. Patio doors to back deck & beautiful yard with mature trees & flower beds. Built in 85 but like new & moved to new concrete foundation in 08. Attached 21' x 30' double garage w access to main floor. Master features a walk-in closet & 4 pc ensuite. The home was inspected & approved as an official income property by the township. The Lower level rental unit can provide monthly revenue. It has a separate entrance, 2 bedrooms, 1-4 pc bathroom, large kitchen with pantry, laundry & large living room. There is a drop 8' ceiling with contained duct work & sound barrier for privacy. Additional storage in the south section of basement which can be accessed by the main house& has a pellet stove that helps off set the price of propane. 10 min to Kemptville, 40 min to Ottawa. "OPEN HOUSE SAT JUNE 13th1-3"

WHAT'S YOUR HOME WORTH?

Click here to get an instant estimate and track its value over time.

  • Date Listed: Wednesday, June 03, 2026
  • Listing Brokerage: Royal Lepage Team Realty - Disclaimer: The information contained in this listing has not been verified by Royal Lepage Team Realty and should be verified by the buyer.
  • City: North Grenville

    More 3 bedrooms homes for sale in North Grenville

  • Neighbourhood: North Grenville Twp (Kemptville East)
  • Major Intersection: Slater
  • Full Address: 229 Magee Road, North Grenville, K0G 1J0, Canada, ON, Canada
  • Kitchen:
  • Living Room:
  • Kitchen:
  • Amenities:
  • Taxes: $4,718.00 (2025)
Bathroom14 x 7 ft98 sq ft
Bathroom8 x 7 ft56 sq ft
Br11 x 11 ft121 sq ft
Br11 x 10 ft110 sq ft
Dining16 x 14 ft224 sq ft
Foyer7 x 11 ft77 sq ft
Kitchen14 x 14 ft196 sq ft
Living14 x 19 ft266 sq ft
Primary15 x 14 ft210 sq ft
Bathroom10 x 9 ft90 sq ft
Br14 x 11 ft154 sq ft
Br10 x 14 ft140 sq ft
Kitchen15 x 13 ft195 sq ft
Laundry8 x 5 ft40 sq ft
Rec14 x 22 ft308 sq ft
Other15 x 29 ft435 sq ft
Utility8 x 13 ft104 sq ft


Similar homes for sale