By

CALL
TOUR PROPERTY
×

1158 Pine Needle Point Road in Muskoka Lakes for sale

MLS #:
X13236310
Type:
Detached, Bungalow-Raised
Approx. SQFT:
3000-3500
Basement:
Finished, Fin W/O
6 6
Muskoka
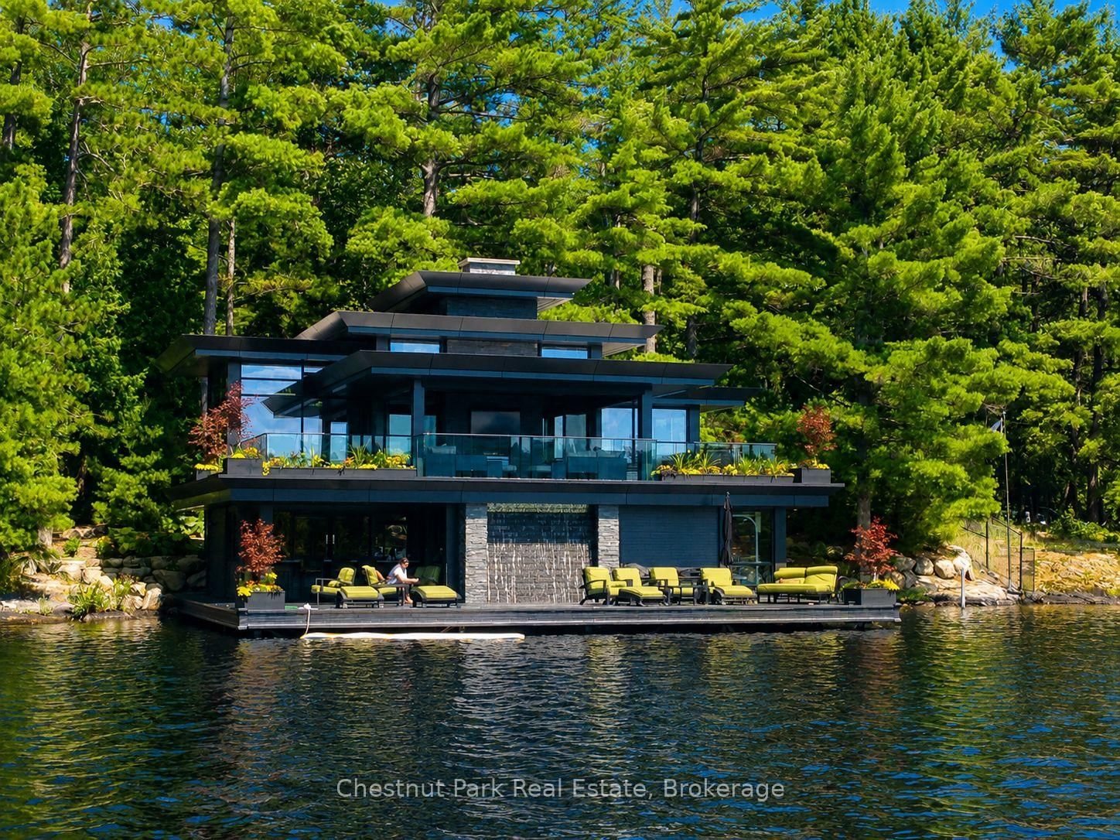
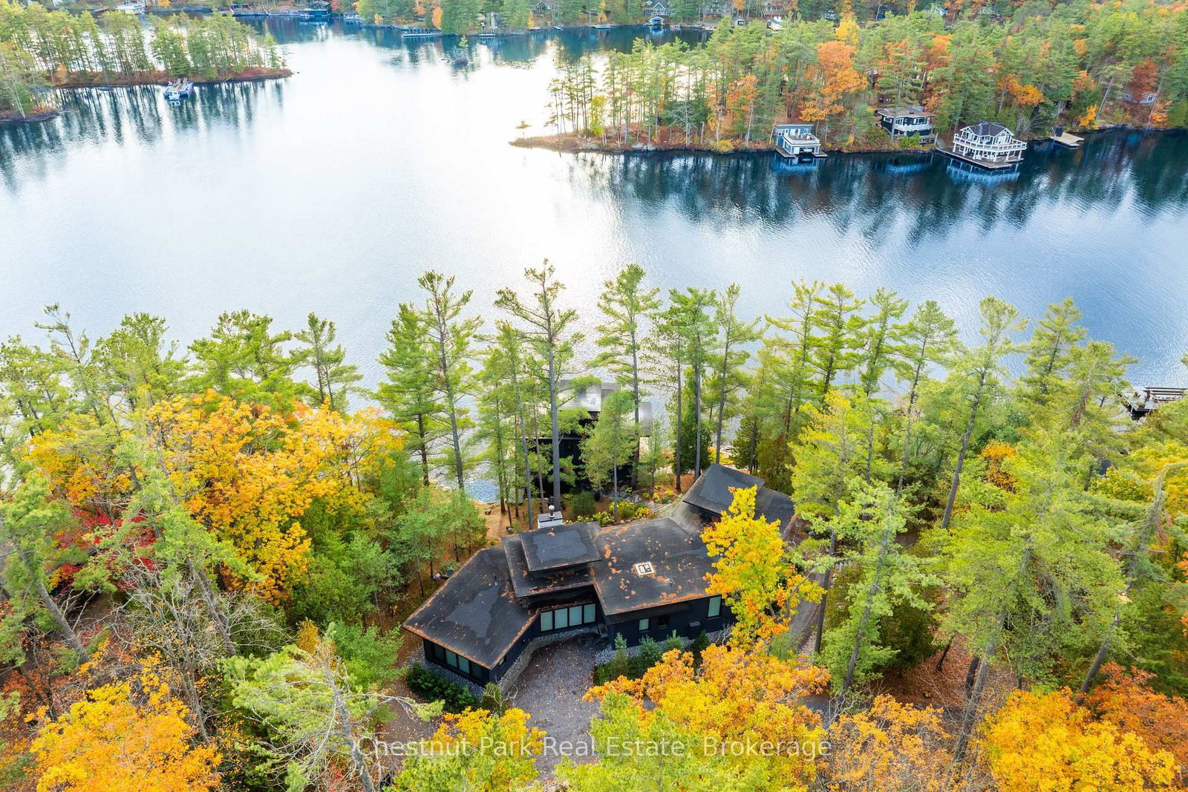
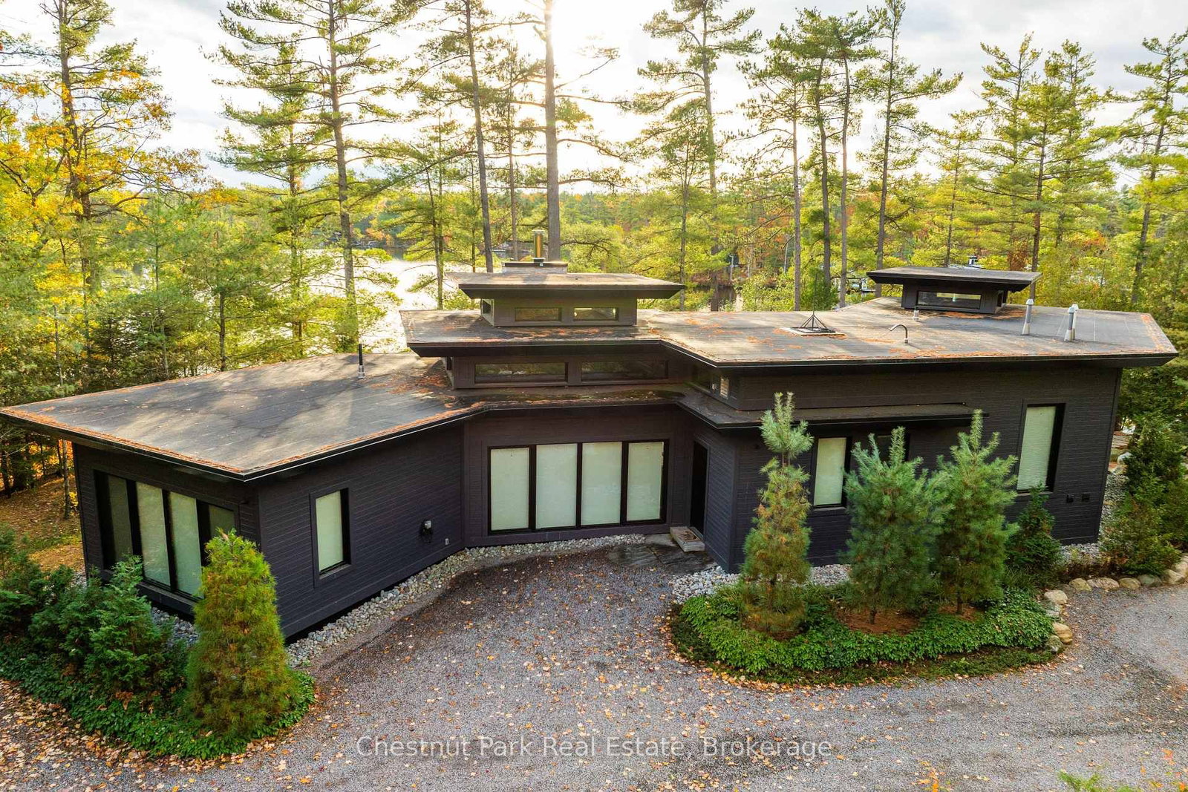
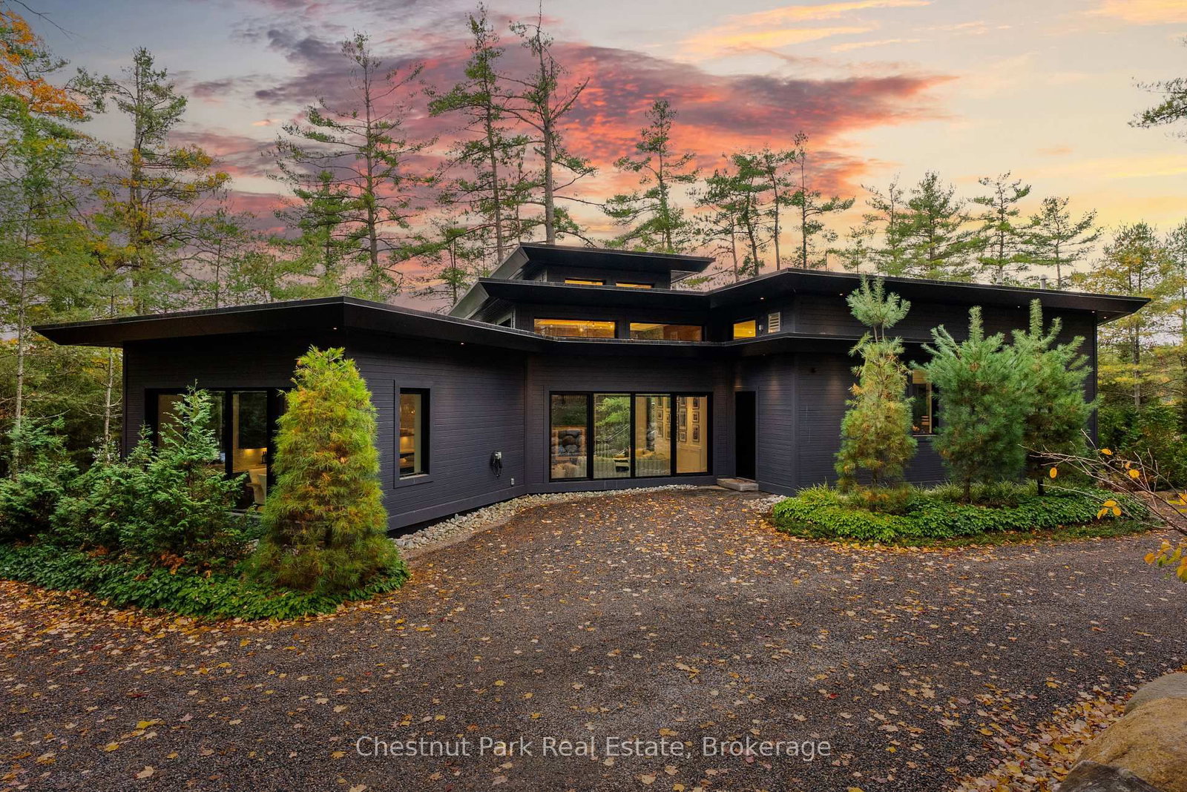
Welcome to 1158 Pine Needle Point Road. Set along over 200 feet of prized, southwest facing shoreline on Lake Muskoka, this Pine Needle Point property offers a striking, design-forward interpretation of lakeside living. Defined by clean architectural lines, soaring ceilings, and expansive glazing, the residence is thoughtfully composed to invite natural light while framing long lake views and Muskoka's iconic sunsets. The waterfront experience is equally compelling - anchored by a beautifully executed boathouse, considered one of the great boathouses on Lake Muskoka, and complemented by generous dockage and curated outdoor spaces designed for effortless entertaining at the water's edge. A refined and architecturally distinct offering in one of the lake's most established settings, this is Muskoka living reimagined for the design-conscious buyer.

WHAT'S YOUR HOME WORTH?

Click here to get an instant estimate and track its value over time.

  • Date Listed: Wednesday, June 03, 2026
  • Listing Brokerage: Chestnut Park Real Estate - Disclaimer: The information contained in this listing has not been verified by Chestnut Park Real Estate and should be verified by the buyer.
  • City: Muskoka Lakes

    More 6 bedrooms homes for sale in Muskoka Lakes

  • Neighbourhood: Wood (Muskoka Lakes)
  • Major Intersection: Hwy 169 to Walker's Point Road to Pine Needle Point Road
  • Full Address: 1158 Pine Needle Point Road, Muskoka Lakes, P1P 1R2, Canada, ON, Canada
  • Living Room:
  • Kitchen:
  • Family Room:
  • Amenities:
  • Taxes: $17,862.11 (2025)
Living17 x 20 ft340 sq ft
Kitchen24 x 19 ft456 sq ft
Dining10 x 18 ft180 sq ft
Primary17 x 11 ft187 sq ft
Bathroom9 x 12 ft108 sq ft
Other8 x 12 ft96 sq ft
Foyer10 x 17 ft170 sq ft
Br10 x 15 ft150 sq ft
Bathroom4 x 5 ft20 sq ft
Laundry9 x 6 ft54 sq ft
Bathroom10 x 6 ft60 sq ft
Br10 x 13 ft130 sq ft
Br13 x 10 ft130 sq ft
Bathroom12 x 10 ft120 sq ft
Family23 x 12 ft276 sq ft
Br9 x 13 ft117 sq ft
Utility13 x 33 ft429 sq ft
Bathroom9 x 6 ft54 sq ft
Laundry10 x 8 ft80 sq ft
Other14 x 10 ft140 sq ft
Br15 x 9 ft135 sq ft
Bathroom8 x 9 ft72 sq ft
Other33 x 6 ft198 sq ft


WHAT'S YOUR HOME WORTH?

Click here to get an instant estimate and track its value over time.