Local real estate rules require that you sign in to view sold property information.
| List Date | List Price | Last Status | Sold Date | Sold Price | Days On Market |
|---|---|---|---|---|---|
| 0000-00-00 | $00000 | Lsd | Jul 26, 2025 | $2,650 | |
| 0000-00-00 | $00000 | Lsd | Jun 27, 2024 | $2,650 |
Listed by Royal Lepage Integrity Realty.
424 Cooks Mill Crescent is a Att/Row/Twnhouse, 2-Storey and is currently for Lease @ $2,700. Taxes in null were $0.00.
More homes for lease under 2.7k in Ottawa
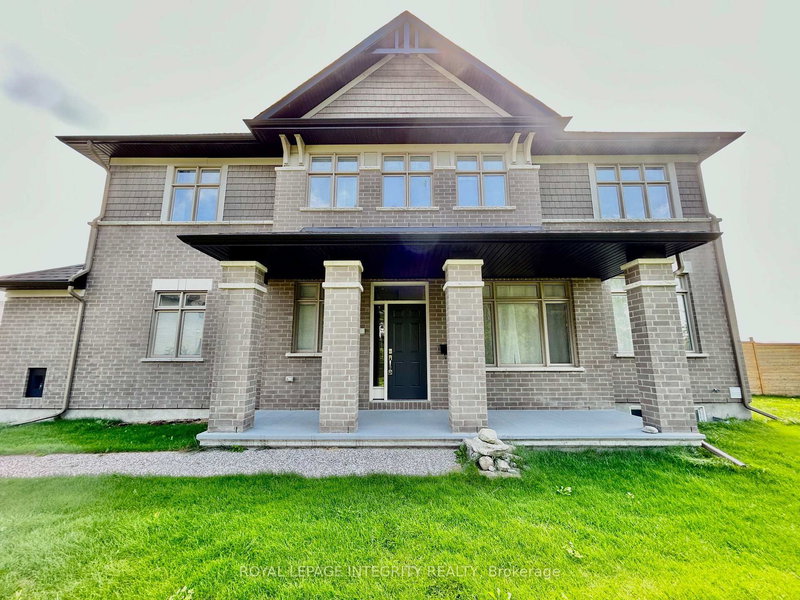
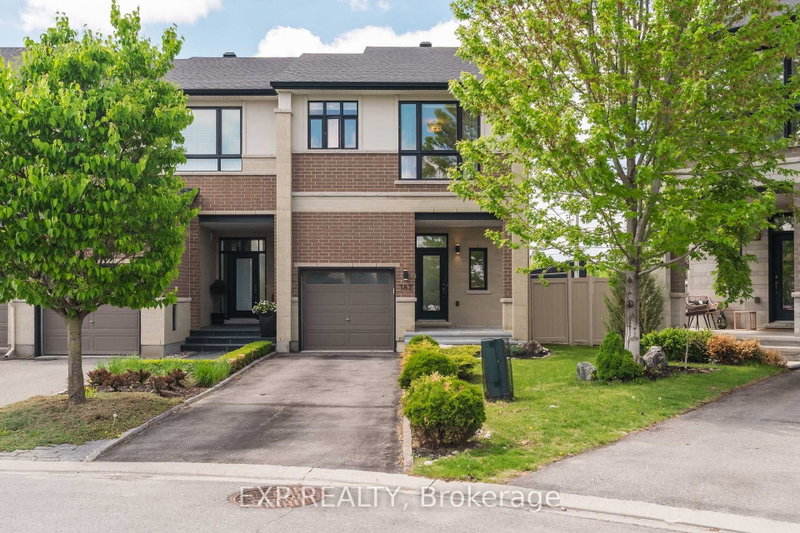
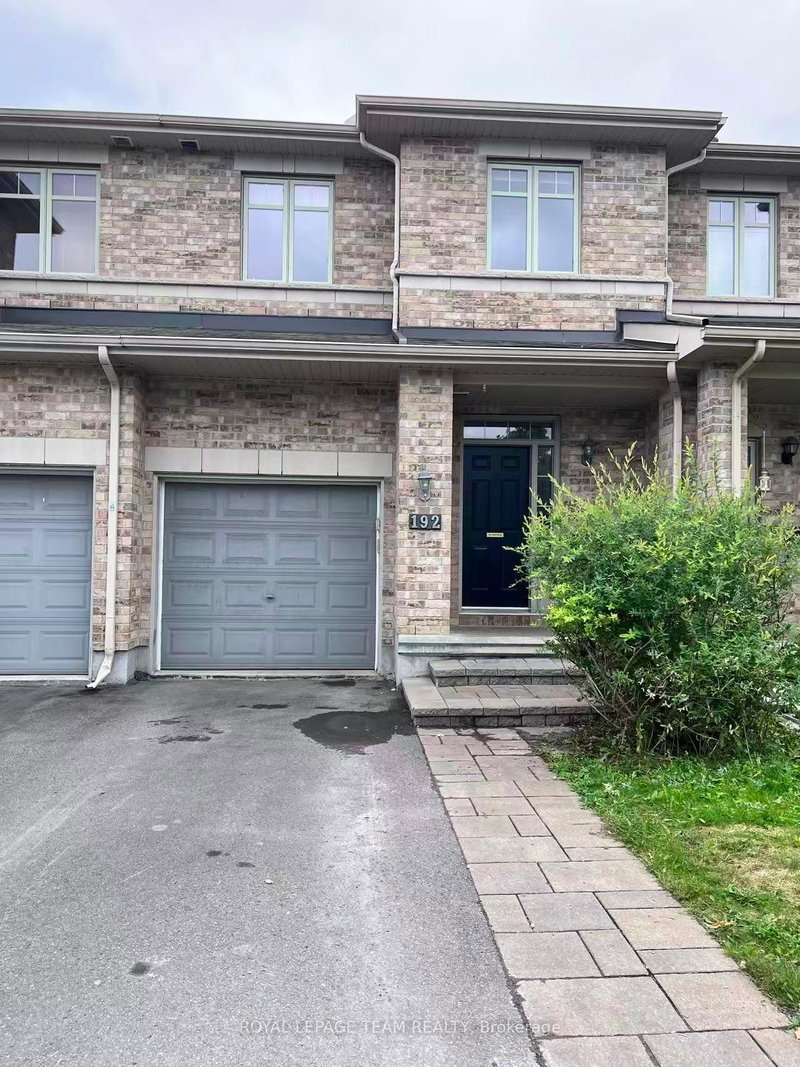
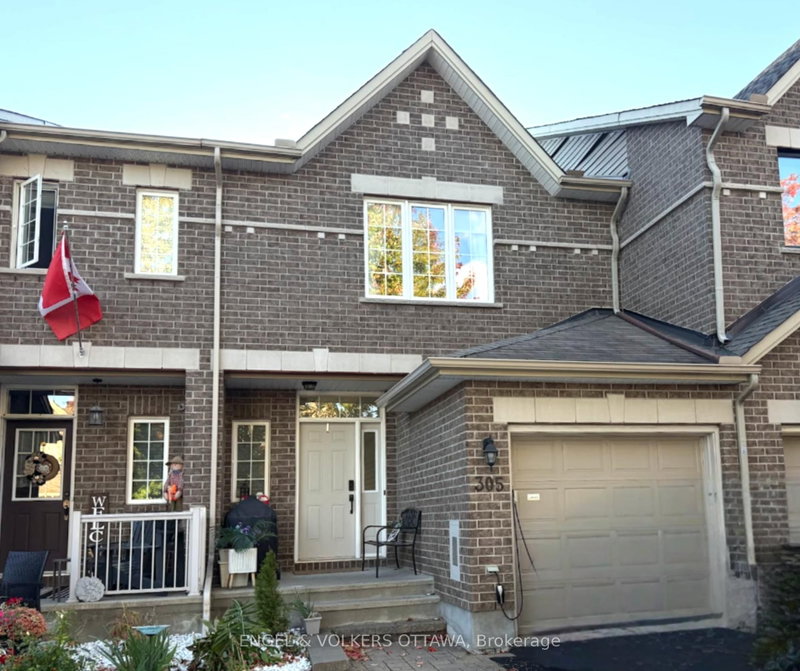
Available August 1, 2026! This spectacular END UNIT townhome with 3 BED + LOFT, 2. The 2-Storey on 424 Cooks Mill Crescent has 3 bedrooms, 3 bathrooms, and is located on a 104.99 x 26.08 ft lot in the community of Riverside South .5 BATH presents an impressive floor plan of almost ~ 2000 SQ/FT of meticulously designed space in one of the best neighbourhoods in Ottawa, Riverside South. Step inside and the main level will welcome you with an expansive open-concept layout and hardwood flooring throughout. The kitchen is a chef's dream, featuring stainless steel appliances, ample storage, and a convenient center island for casual dining. Ascending the stairs, you'll find three generously sized bedrooms + a large loft, with the primary featuring a lavish master suite complete with a tub and a separate shower, as well as a spacious walk-in closet. The lower level of this home offers a finished recreation room, making for additional living space. Conveniently located near Boothfield Park, Top Rated Schools, Armstrong Plaza, LRT & recreational amenities. No Carpet! All 2nd level and basement flooring is new LVP. (Photos were taken prior to tenancy)
Stove, Dryer, Washer, Refrigerator, Dishwasher, Hood Fan
The address 424 Cooks Mill Crescent was listed for lease (MLS# X13235734) on Wednesday, June 03, 2026.




 Share
Share


 3
3 3
3 2
2 26.08 x 104.99 ft lot