Local real estate rules require that you sign in to view sold property information.
Listed by Right At Home Realty.
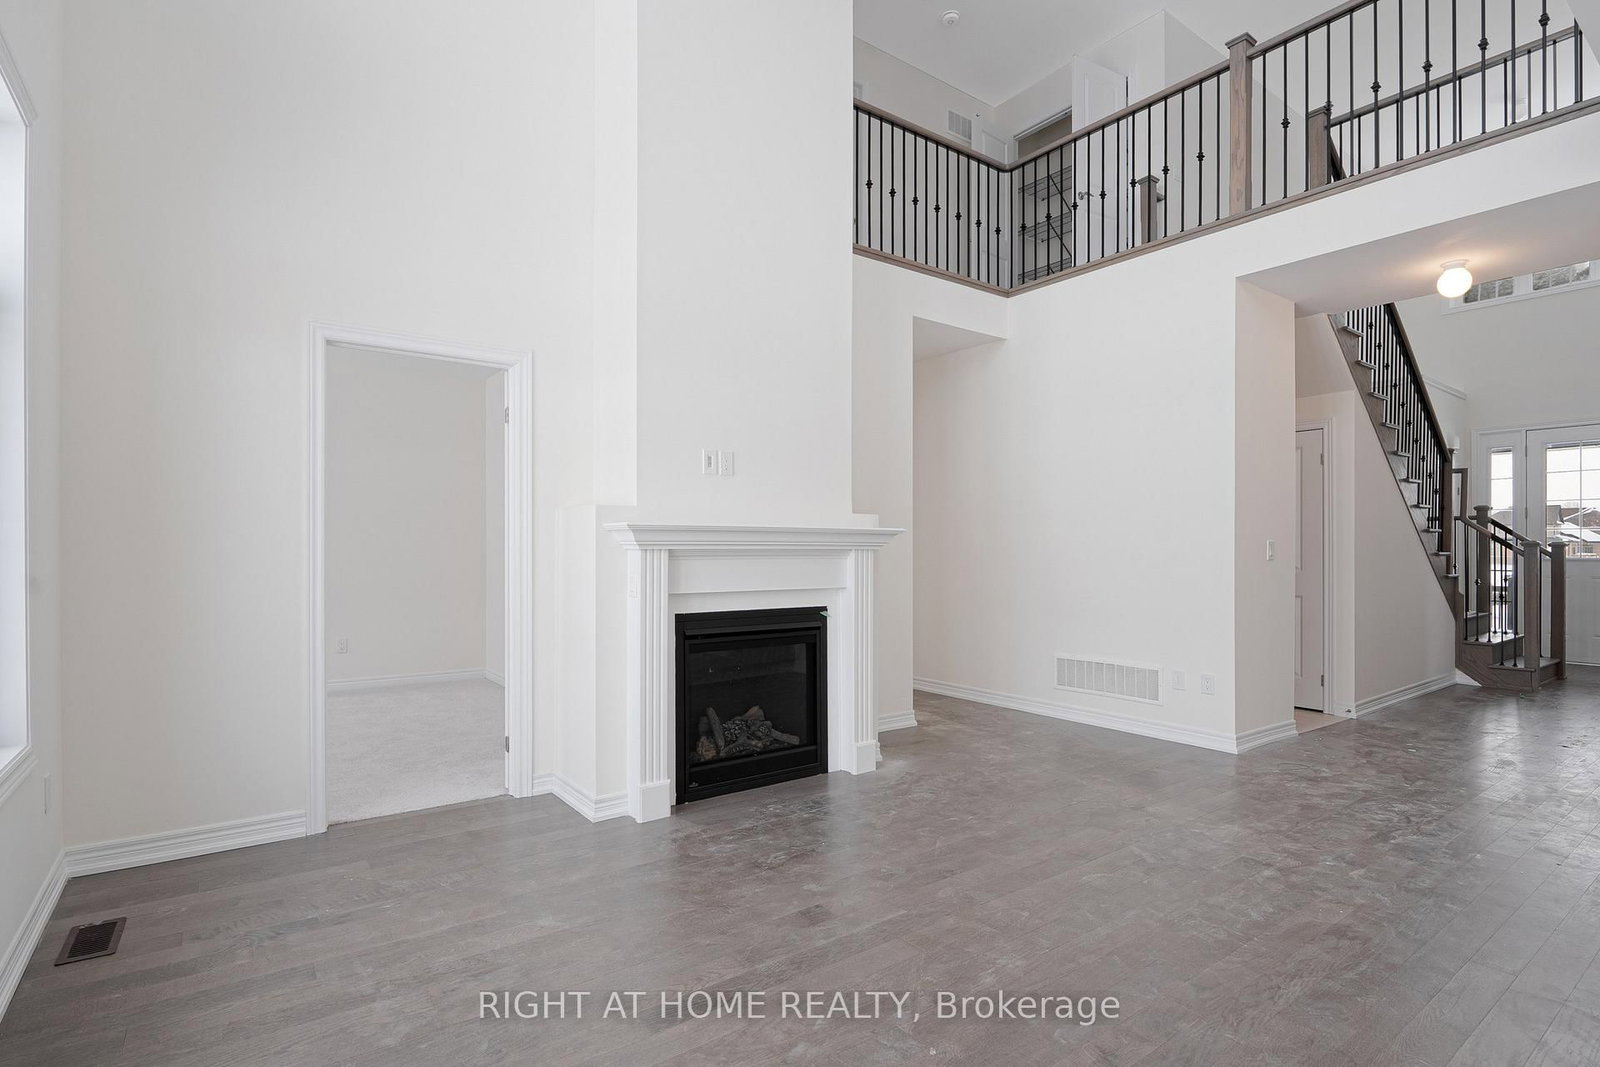
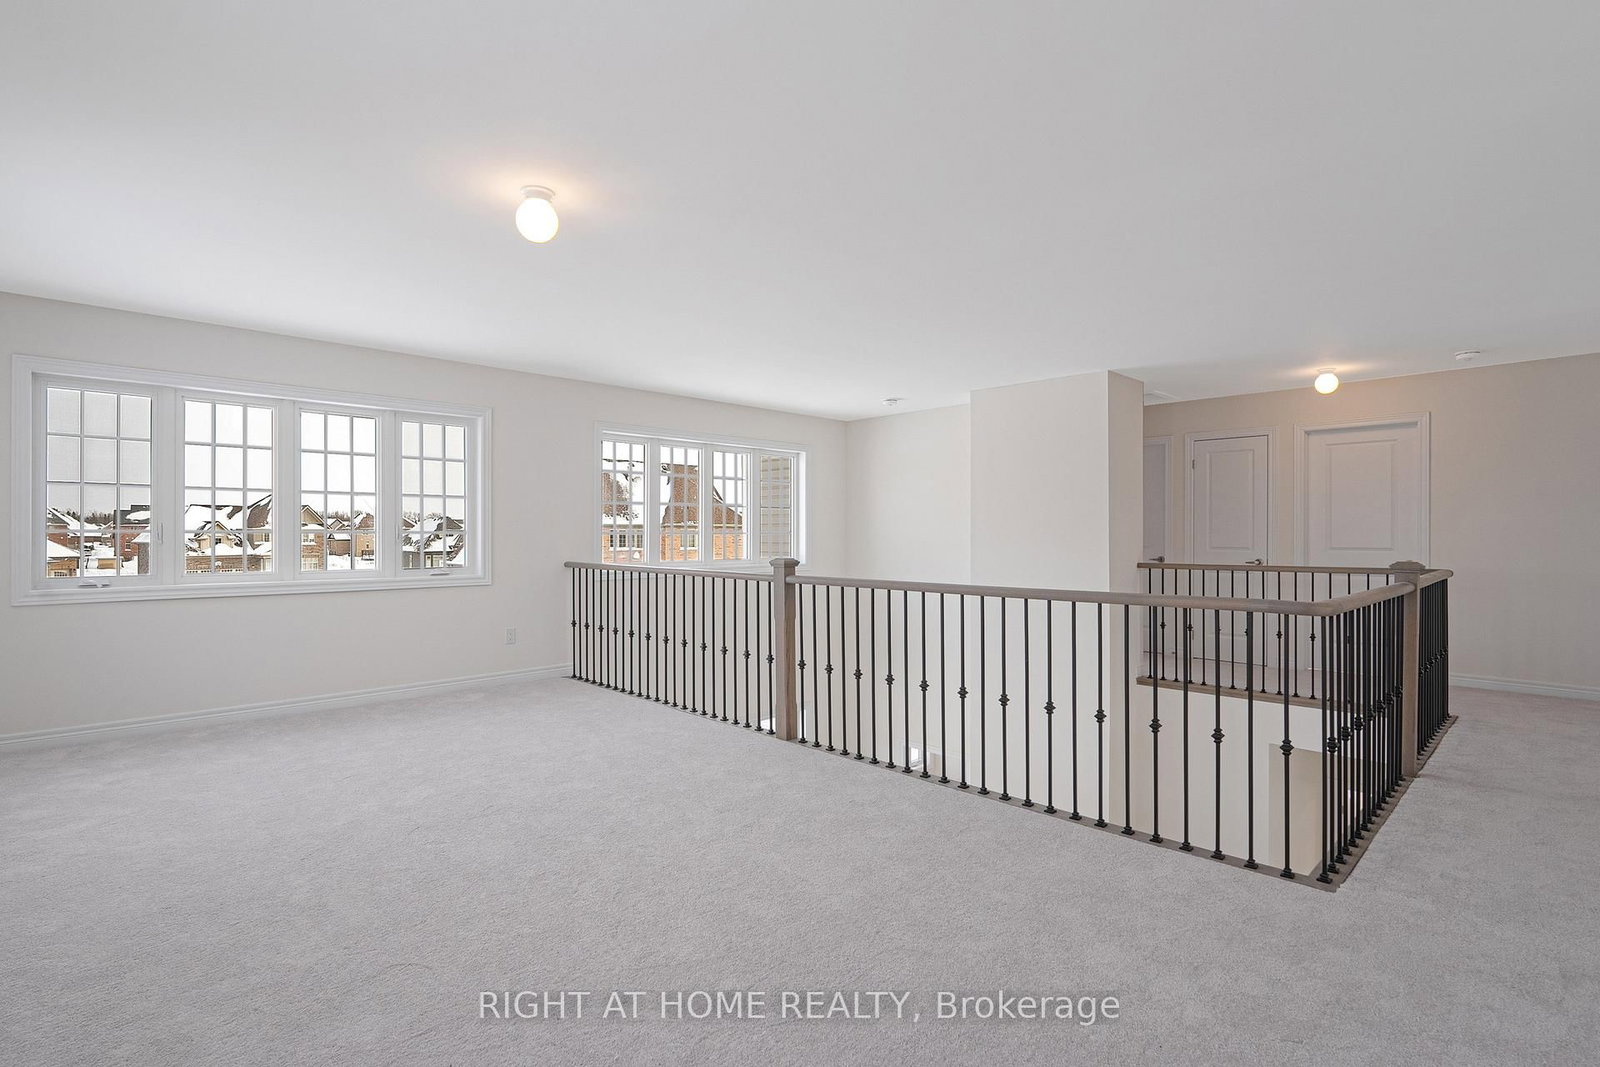
12 Larissa Park Drive is a Detached, 2-Storey and is currently for Lease @ $2,950. Taxes in null were $0.00.
More homes for lease under 3k in Denbigh
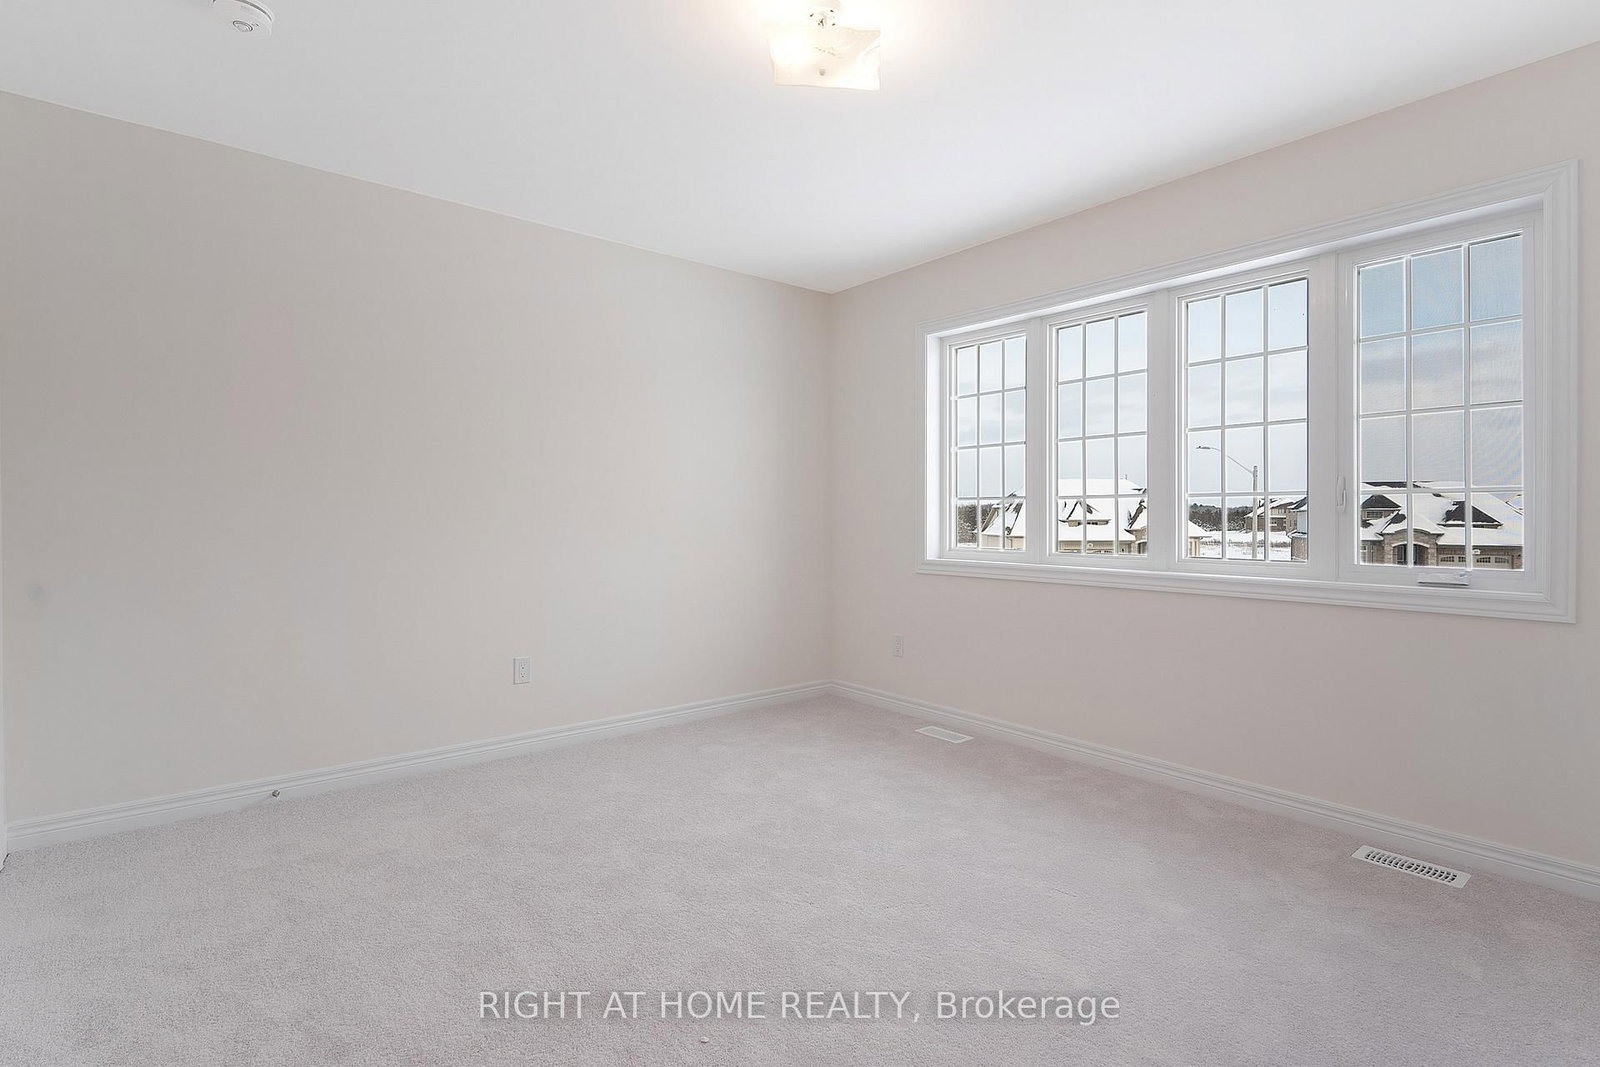
Luxury Bungaloft Near Prestigious Prince Edward County - "Briarwood Homes Vineyard Collection" Experience refined living in this stunning detached Bungaloft located just minutes from the heart of Prince Edward County. The 2-Storey on 12 Larissa Park Drive has 5 bedrooms, 4 bathrooms, and is located in the community of Murray Ward . Featuring 5 bedrooms and 4 bathrooms, this executive home offers an exceptional layout designed for both comfort and elegance. The home's design includes elegant quarts countertops, custom-crafted kitchen cabinetry, and a sleek undermount stainless steel sink. The expansive primary suite offers a walk-in closet and a luxurious five-piece spa-style ensuite. A well-planned layout provides a semi-ensuite bathroom shared by the second and third bedrooms, along with the convenience of a main-floor laundry room. A rare offering in a highly desirable community close to Prince Edward County-surrounded by wineries, nature, beaches, trails, and the charm of PEC living.
S/S Appliances
The address 12 Larissa Park Drive was listed for lease (MLS# X13234880) on Wednesday, June 03, 2026.




 Share
Share







 5
5 5
5 2
2 Hastings