Local real estate rules require that you sign in to view sold property information.
Listed by Ball Real Estate Inc..
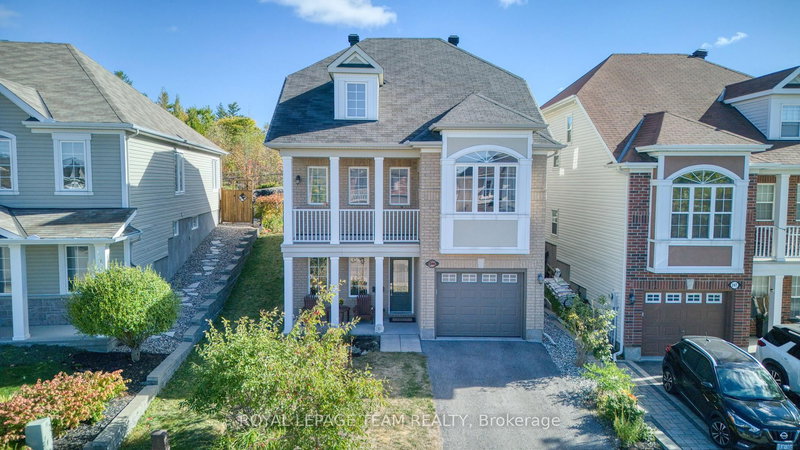
322 Lake Road W is a Detached, 3-Storey and is currently for Sale @ $825,000. Taxes in 2025 were $4,800.00.
More homes for sale under 800k in Trent Hills
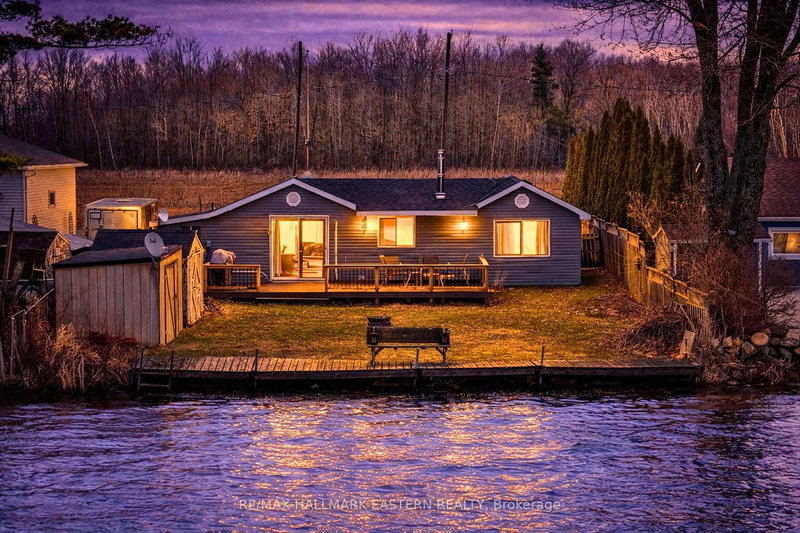
A nature lovers delight. The 3-Storey on 322 Lake Road W has 3 bedrooms, 3 bathrooms, and is located on a 192.75 x 113.61 ft loton < .50 acres in the community of Rural Trent Hills . Multi-level home on Lake Seymour, part of the Trent Severn System, finished with quality. Amazing natural light in Living/Dining/Kitchen are with walkout to full length 3 season sunroom for views of the park like yard and water. Sliding Glass Doors from sunroom to rear yard and boardwalk to waterside. Second level has incredible sitting area with walkout to glassed upper deck. Boat launch just a minute away. 10 minutes to the town of Campbellford, 1.5 hrs east of Toronto or 30 minutes to Peterborough or 45 minutes to Belleville. Price reflects need for some minor repairs.
Fridge, stove, washer, dryer, dishwasher, window coverings
The address 322 Lake Road W was listed for sale (MLS# X13234160) on Wednesday, June 03, 2026.




 Share
Share




 3
3 3
3 113.61 x 192.75 ft lot