Local real estate rules require that you sign in to view sold property information.
Listed by Royal Lepage Team Realty.
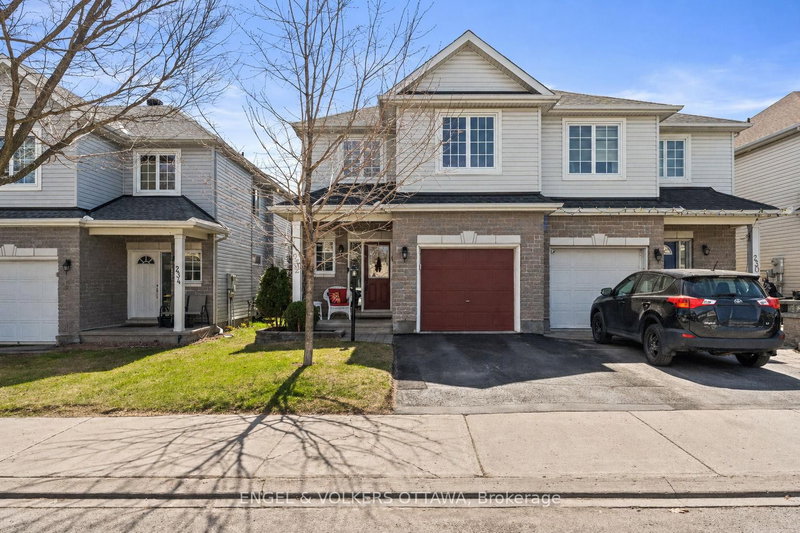
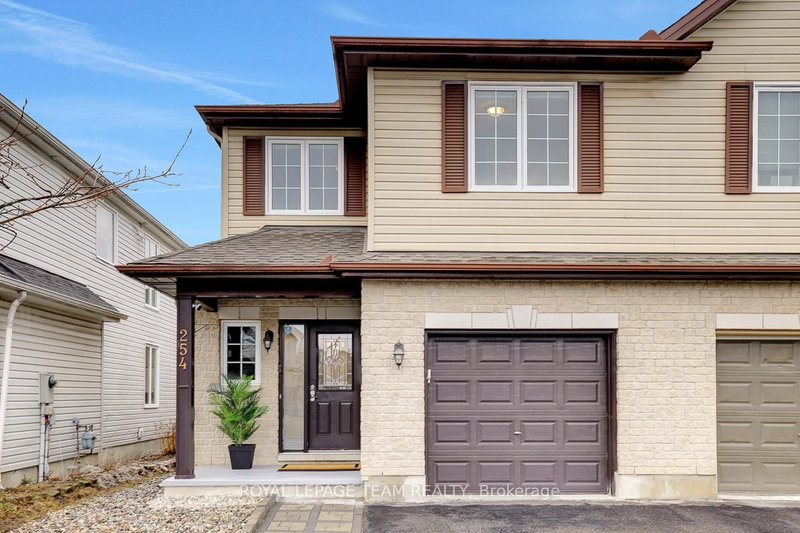
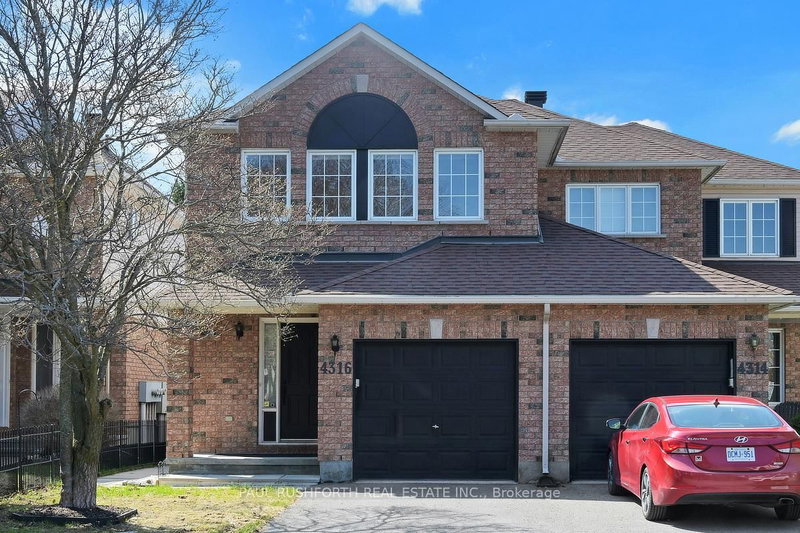
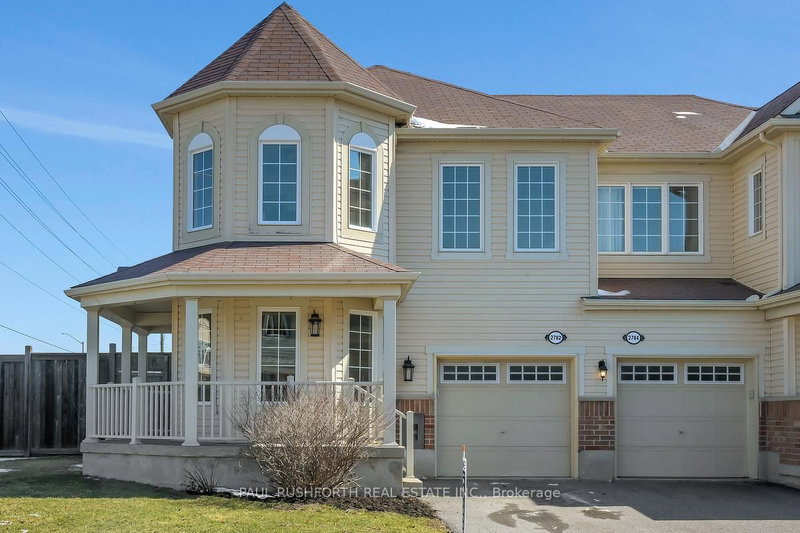
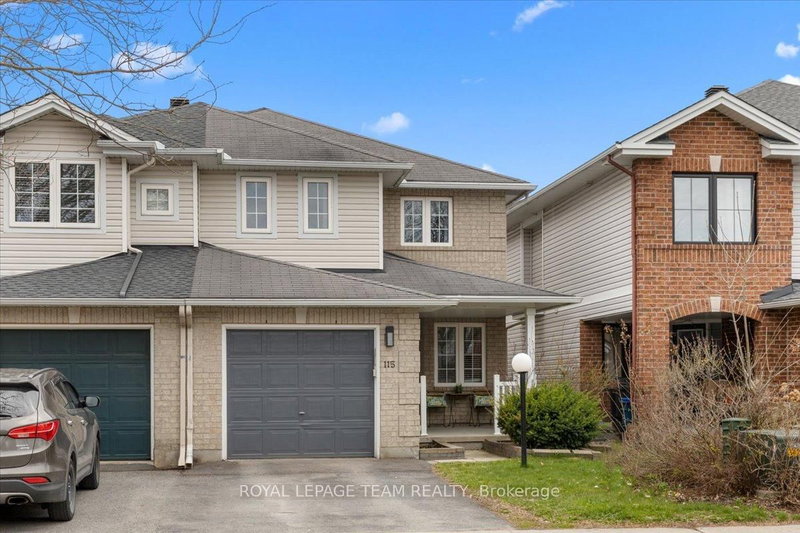
111 Fairlop Way is a Semi-Detached, 2-Storey and is currently for Sale @ $659,900. Taxes in 2025 were $4,086.00.
More homes for sale under 700k in Ottawa
Welcome to 111 Fairlop Way, a beautifully maintained home in the heart of Barrhaven offering nearly 2,000 sq. The 2-Storey on 111 Fairlop Way has 3 bedrooms, 3 bathrooms, and is located on a 98.43 x 24.6 ft lot in the community of Barrhaven - Longfields . ft. of well-designed living. This stunning residence features four bedrooms, three bathrooms, a fully finished lower level, sunsational private backyard and a garage, all within a layout optimized for both daily comfort and elegant entertaining. Situated in a sought-after, family-friendly neighbourhood, the property is conveniently located near Ottawa's top-rated schools, parks, recreation, shopping, and transit. The bright main level showcases rich hardwood flooring and chic decor. The functional floor plan includes a formal dining room for special occasions and a separate breakfast nook for casual meals. The galley kitchen provides extensive counter space, a floor-to-ceiling pantry, and opens to a sunny breakfast area. Patio doors lead to a private, low-maintenance, southern-facing backyard retreat, which is fully fenced and features an interlock stone patio, gazebo, and perennial gardens. The interior is highlighted by a large living room anchored by a cozy gas fireplace, perfect for relaxing evenings. Upstairs, the spacious primary suite offers a walk-in closet and a spa-like 5-piece ensuite bath equipped with a glass shower, soaker tub, and double sinks. Two additional bedrooms share a well-appointed 4-piece bathroom. The finished lower level further expands the home's footprint with a large recreation room, a fourth bedroom, laundry facilities, a workshop, and a utility room. Recent improvements: furnace and A/C 2019, driveway expanded to park 2 cars side by side, landscaping front and back, including interlock patio and gazebo, freshly painted. Move-in ready and combining timeless style with modern functionality, this Barrhaven residence truly feels like home.
Refrigerator, Stove, Dishwasher, Hood Fan, Washer, Dryer, Auto Garage Door Opener with all Remote Controls, All Attached Light Fixtures and Fan, All Window Coverings and Gazebo in Backyard.
The address 111 Fairlop Way was listed for sale (MLS# X13233060) on Wednesday, June 03, 2026.




 Share
Share


 3+1
3+1 3+1
3+1 1
1 24.6 x 98.43 ft lot