Local real estate rules require that you sign in to view sold property information.
Listed by Re/Max Realtron Realty Inc..
1580 Finley Crescent is a Detached, 2-Storey and is currently for Sale @ $849,100. Taxes in 2025 were $6,789.40.
More homes for sale under 800k in London North
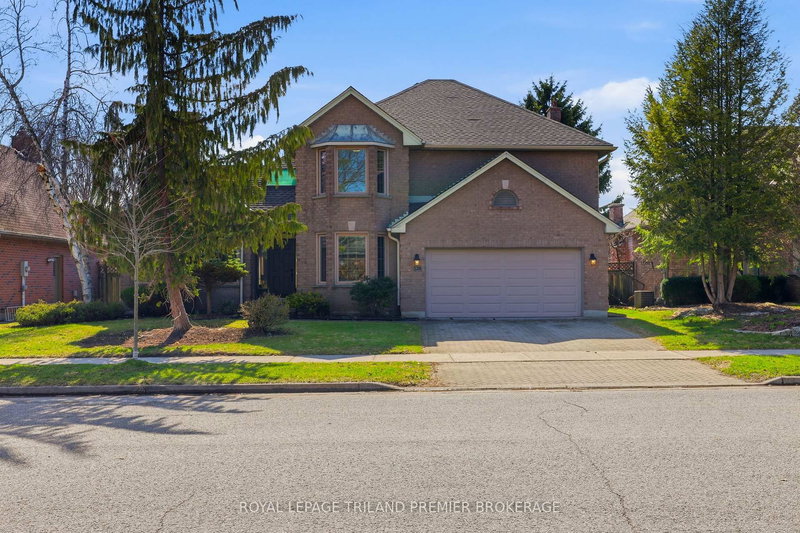
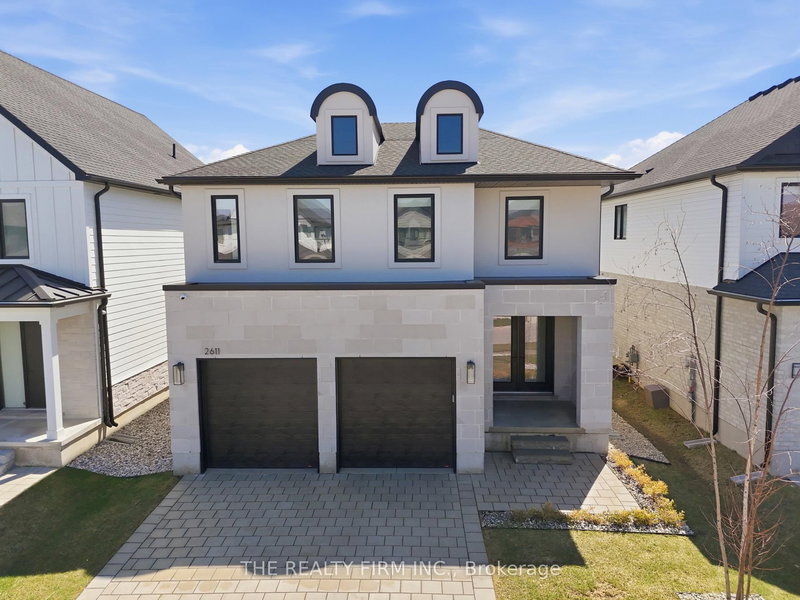
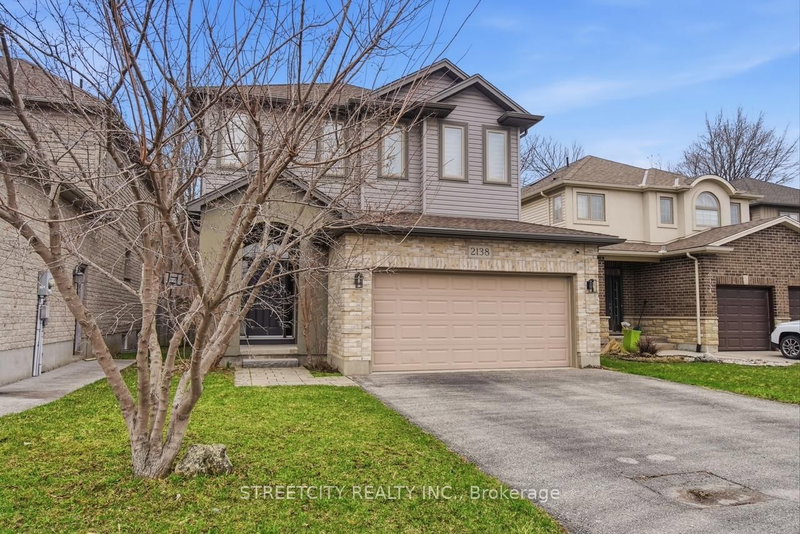
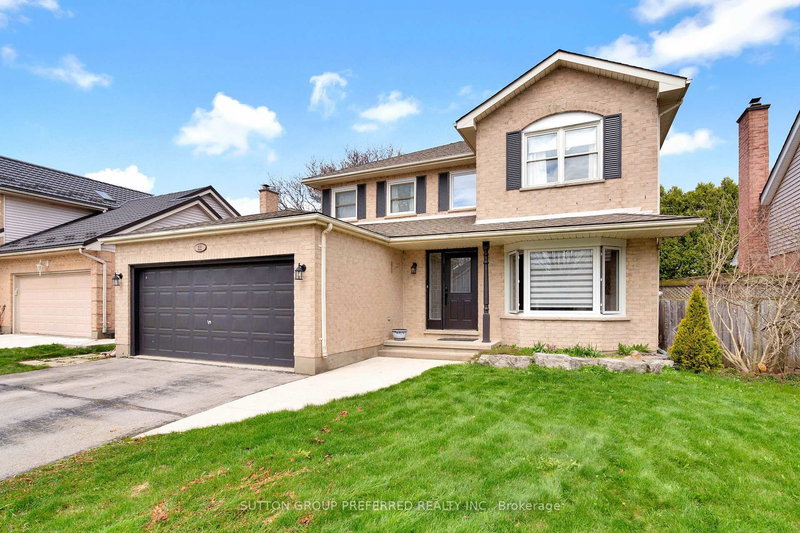
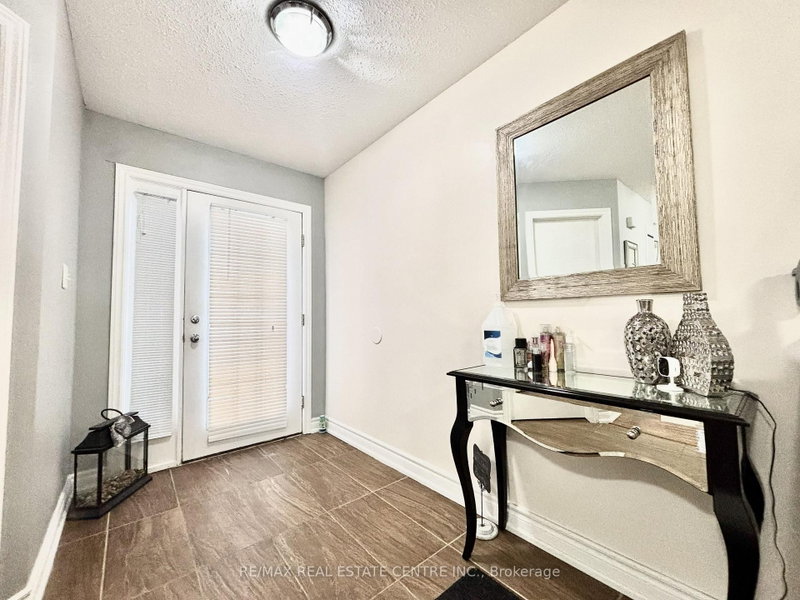
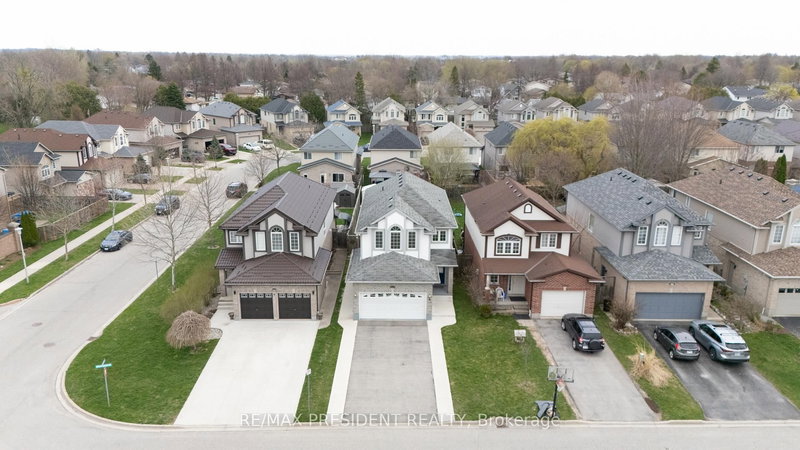
Tucked beside peaceful Maple Grove Woods in one of Hyde Park's most sought-after family neighbourhoods, this warm and welcoming home offers an exceptional blend of space, comfort, and privacy, complete with a finished basement, deeper lot, and parking for four vehicles. The 2-Storey on 1580 Finley Crescent has 4 bedrooms, 4 bathrooms, and is located on a 118.19 x 36.16 ft loton < .50 acres in the community of North I . Stepinside through the bright two-storey foyer, where natural light pours through the impressive arched feature window. At the heart of the home, the open-concept living space is anchored by a stunning floor-to-ceiling ledge stone gas fireplace, framed by oversized windows overlooking the backyard. Designed for both everyday living and entertaining, the kitchen showcases rich cabinetry, rounded-edge quartz countertops, an oversized two-tier island with prep sink, tile backsplash, extensive drawer storage, and premium built-in appliances. Upstairs, the vaulted family room offers the perfect space for movie nights, children's playtime, or quiet evenings together, while the open-to-below design fills the home with warmth and sunlight. The spacious primary suite features a walk-in closet and spa-inspired ensuite with double vanities and glass shower, while three additional bedrooms provide flexibility for a growing family, guests, or a home office. The finished basement extends the living space with a large recreation room, an additional bedroom, and a full bathroom, ideal for teenagers, overnight guests, or multi-generational living. Outside, enjoy a private, fully fenced backyard backing onto open green space and ravine views, with a large wooden deck made for summer BBQs, outdoor dining,and peaceful evenings surrounded by nature. Just minutes from parks, trails, schools, Hyde Parkshopping, restaurants, Western University, University Hospital, and everyday conveniences, this is more than a house, it's a place where families put down roots, grow together, and create lasting memories.
Gas Cooktop, Range Hood, Built-In Wall Oven, Built-In Microwave, Dishwasher, Refrigerator,Garage Refrigerator, Washer & Dryer, All Existing Electric Light Fixtures, All Existing Window Coverings, All Existing Bathroom Vanity Mirrors, Garage Door Opener & Remote(s), Existing Built-In Cabinetry and Storage
The address 1580 Finley Crescent was listed for sale (MLS# X13232812) on Wednesday, June 03, 2026.




 Share
Share


 4+1
4+1 4+1
4+1 2
2 36.16 x 118.19 ft lot