By

CALL
TOUR PROPERTY
×

42445 John Wise Line in Central Elgin for sale

Asking price
$1,380,000
Estimate (Jun 03)
$1,363,535
MLS #:
X13232484
Type:
Detached, Bungalow
Approx. SQFT:
3000-3500
5 5
2 79.03 x 581.14 ft lot
PROPERTY HISTORY
SIGN IN REQUIRED
List Date List Price Last Status Sold Date Sold Price Days On Market
0000-00-00 $00000 Ter N/A N/A N/A
0000-00-00 $00000 Sld Jul 23, 2018 $790,000
0000-00-00 $00000 Exp N/A N/A N/A
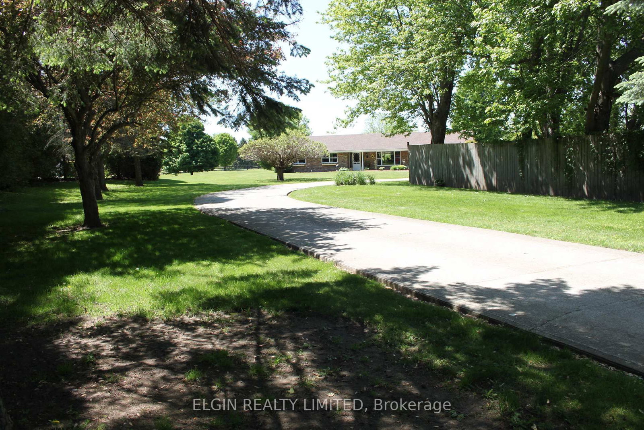
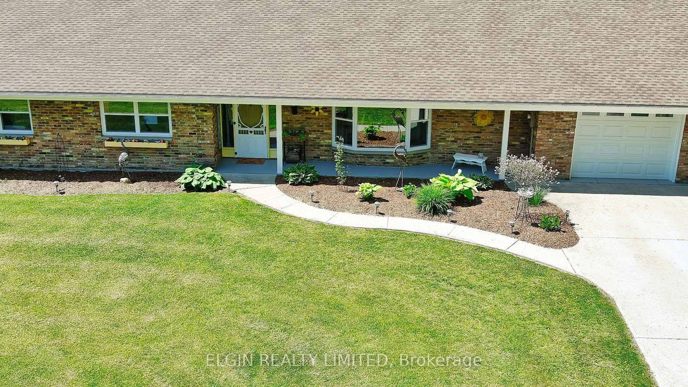
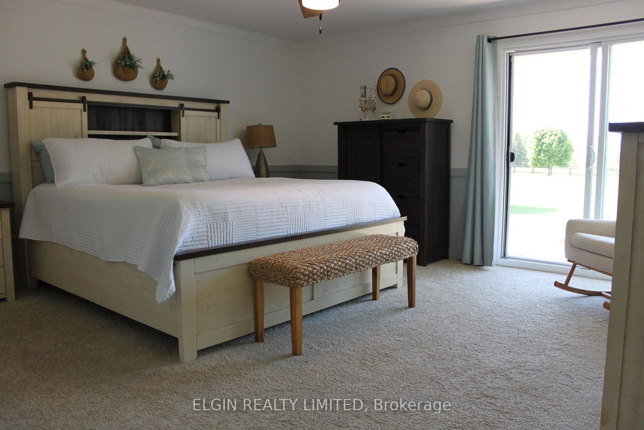
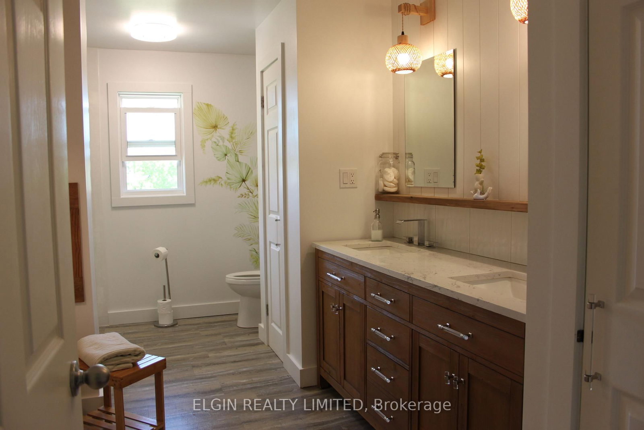
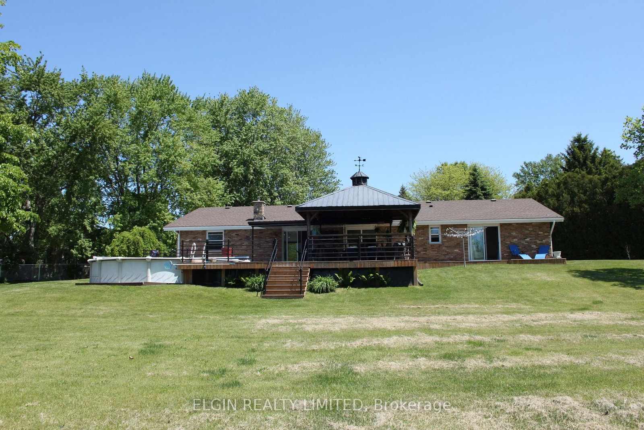
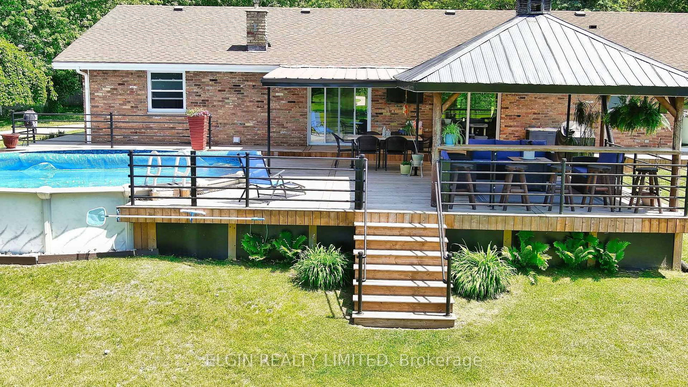
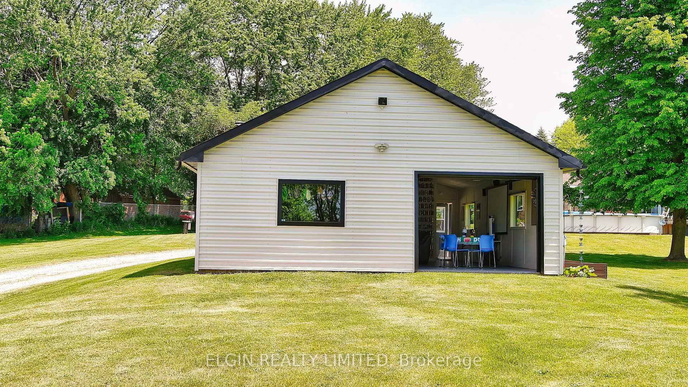
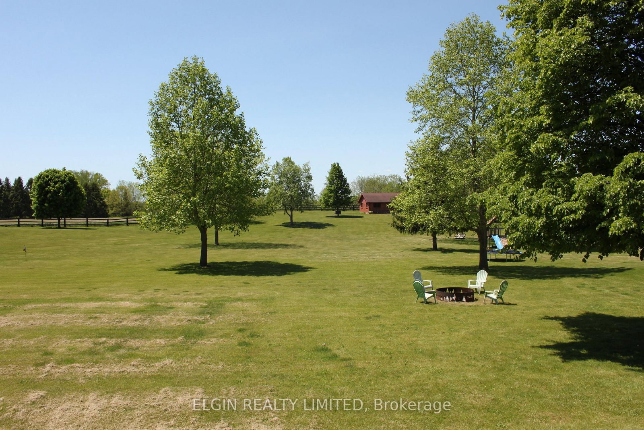
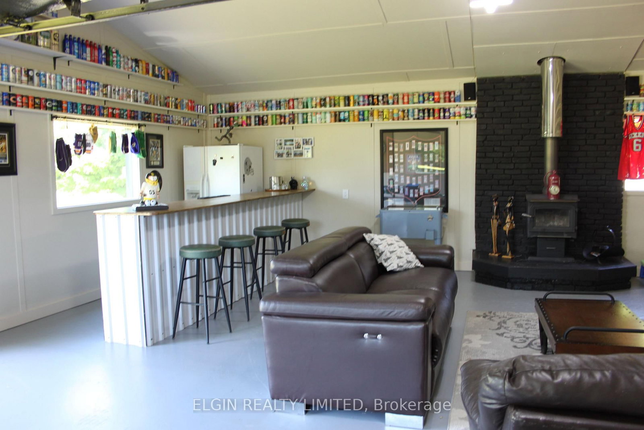
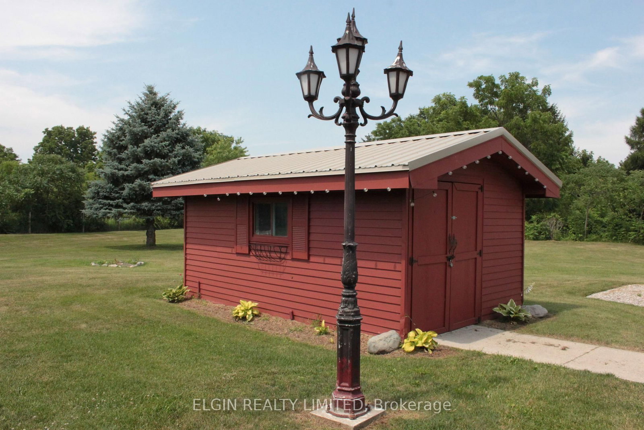
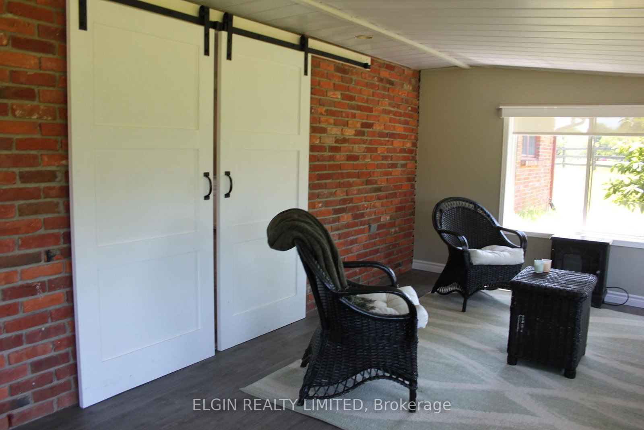
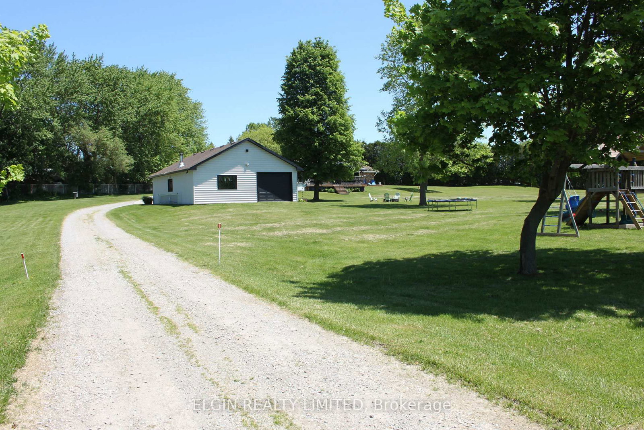
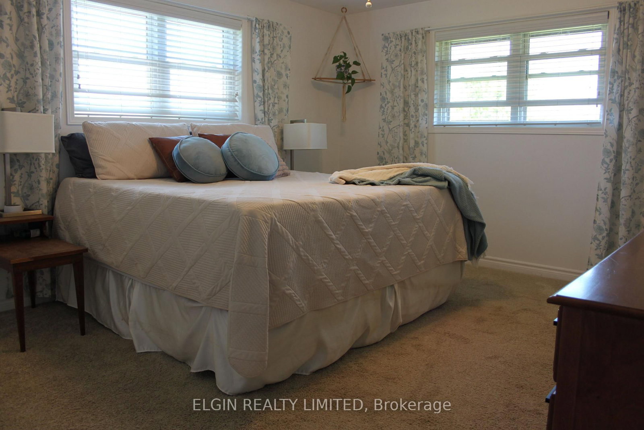
This beautiful 6.98 acre slice of heaven boasts two lovely homes and a 26 x 43 foot shop. It is an excellent set-up for either multi-generational living with space and privacy between, or live in one house and rent the other. Both homes are all one level, so no stairs in either. Both have at grade entry doors and wider door widths. Both homes have great rooms consisting of kitchen, dining and living rooms. The front 3 bedroom house is 2184 square feet with a single car garage ( new door) and has had many updates over the last 5 years including new roof shingles, new bright kitchen with granite counters, and all appliances. New 5 piece bathroom with double sinks, a double shower with body spray, and a stand alone tub. There is an additional 2 piece bathroom added to the updated laundry room. New modern lighting and flooring throughout. The living room has a shiplap wall decor , and 2 bedrooms have focal wall detail. All new windows except one. Outside has a huge 900 square foot entertainment sized covered deck and the pool liner is 3 years old. Gas hookups are available for both bbq and pool. The second 2 bedroom house is 1900 square feet including sunroom, with a car and a half garage. It has all new flooring and modern lighting throughout plus a new kitchen tile backsplash and countertops, and new toilet, sink, and countertop in bathroom. A beautiful sunroom with barn doors to the house is a great spot for morning coffee. The shops present use has been divided into a workshop area at the front, and a recreation area with a bar at the back. The shop has a new metal siding all around and garage doors at both front and rear of shop. Both houses have been completely re-decorated in bright modern colors. Both house are heated by a gas stove in each living room. Rear house has had a new metal roof installed on June 25, 2026. New water heater Oct/26) The property sits in a private area hidden off the road, bordered by farmland, and greenery. A truly peaceful retreat.
WHAT'S YOUR HOME WORTH?

Click here to get an instant estimate and track its value over time.

  • Date Listed: Wednesday, June 03, 2026
  • Listing Brokerage: Elgin Realty Limited - Disclaimer: The information contained in this listing has not been verified by Elgin Realty Limited and should be verified by the buyer.
  • City: Central Elgin

    More 5 bedrooms homes for sale in Central Elgin

  • Neighbourhood: Rural Central Elgin
  • Major Intersection: Sunset Drive and John Wise Line
  • Full Address: 42445 John Wise Line, Central Elgin, N5R 5T4, Canada, ON, Canada
  • Amenities:
  • Taxes: $8,181.62 (2025)
Great Rm30 x 29 ft870 sq ft
Primary15 x 15 ft225 sq ft
2nd Br11 x 14 ft154 sq ft
3rd Br11 x 14 ft154 sq ft
Bathroom10 x 11 ft110 sq ft
Great Rm23 x 25 ft575 sq ft
Primary14 x 12 ft168 sq ft
2nd Br10 x 10 ft100 sq ft
Laundry10 x 10 ft100 sq ft
Foyer20 x 7 ft140 sq ft
Sunroom24 x 12 ft288 sq ft

Similar homes for sale

WHAT'S YOUR HOME WORTH?

Click here to get an instant estimate and track its value over time.