By

Sign In
Sign In to view listing's details
×

11 Charles Court in Bayham has been sold

MLS #:
X13232382
Type:
Detached, Bungalow
Approx. SQFT:
1500-2000
Basement:
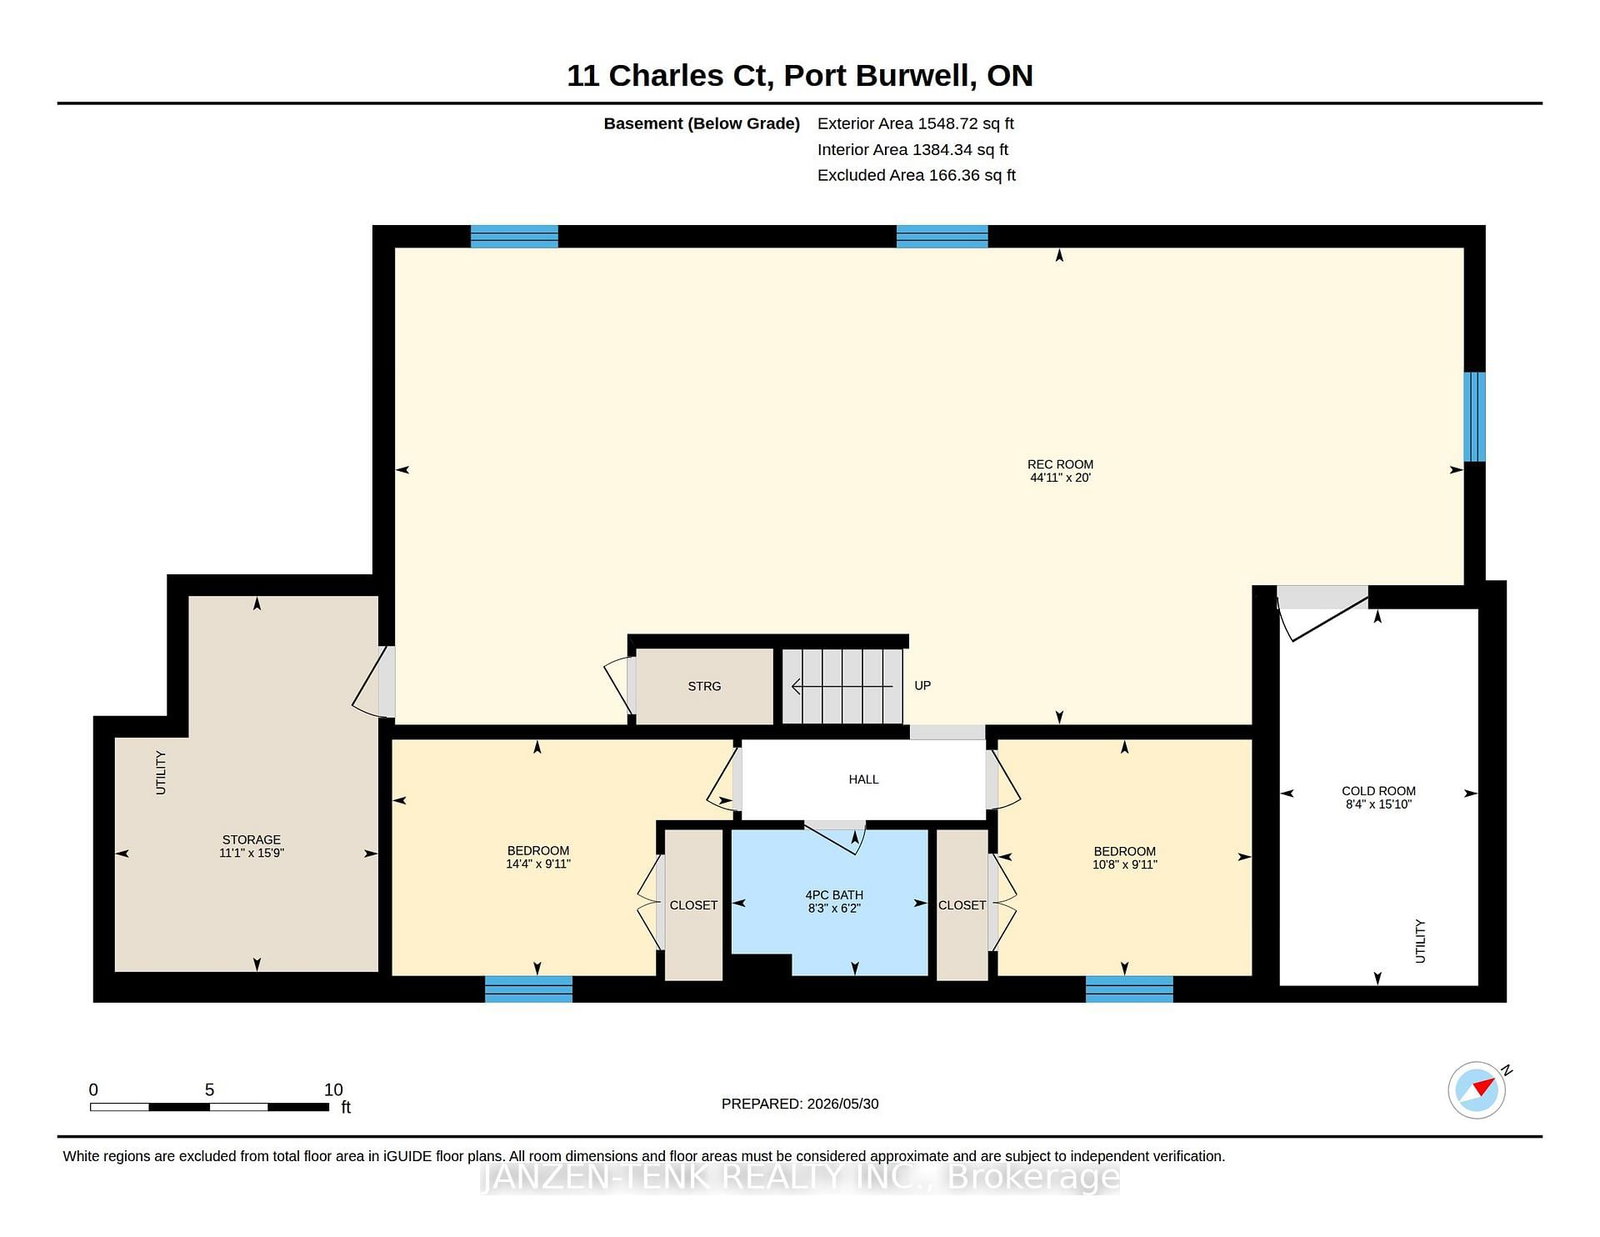
Finished, Full
3+2 3+2
1 25.98 x 165.1 ft lot
Custom-built bungalow just one years old, with premium finishes beyond builder grade. Attractive stone and Hardie board exterior, double concrete driveway, and a scenic lot overlooking open fields, with just a short walk to the beach. Open-concept main floor features a beautiful custom kitchen with large island and walk-in pantry, spacious living area with tray ceiling, fireplace, and walkout to a covered porch with lovely views. Primary suite offers a walk-in closet and ensuite with glass-tiled shower. Finished basement includes an oversized family room. Finished garage with Reline walls and high ceilings provides excellent multi-purpose space. Enjoy affordable lakeside living in this move-in ready home.

WHAT'S YOUR HOME WORTH?

Click here to get an instant estimate and track its value over time.

  • Date Listed: Wednesday, June 03, 2026
  • Listing Brokerage: Janzen-Tenk Realty Inc. - Disclaimer: The information contained in this listing has not been verified by Janzen-Tenk Realty Inc. and should be verified by the buyer.
  • Virtual Tour: View Virtual Tour for 11 Charles Court
  • City: Bayham

    More 3 bedrooms homes for sale in Bayham

  • Neighbourhood: Port Burwell
  • Major Intersection: Elizabeth St/Charles Ct
  • Full Address: 11 Charles Court, Bayham, N0J 1T0, Canada, ON, Canada
  • Kitchen: Pantry
  • Living Room:
  • Family Room:
  • Amenities:
  • Taxes: $0.00 (2025)
Kitchen21 x 17 ft357 sq ft
Dining15 x 7 ft105 sq ft
Living17 x 16 ft272 sq ft
Laundry10 x 6 ft60 sq ft
Primary15 x 14 ft210 sq ft
Bathroom12 x 5 ft60 sq ft
2nd Br11 x 11 ft121 sq ft
3rd Br11 x 10 ft110 sq ft
Bathroom11 x 8 ft88 sq ft
Family45 x 20 ft900 sq ft
4th Br10 x 11 ft110 sq ft
5th Br14 x 10 ft140 sq ft
Utility16 x 11 ft176 sq ft
Cold/Cant16 x 8 ft128 sq ft


Similar homes for sale