MLS #: X13231036Type: Detached, BungalowApprox. SQFT: 700-1100Basement: Finished, Full
2+12+1
36.56 x 104.17 ft lot
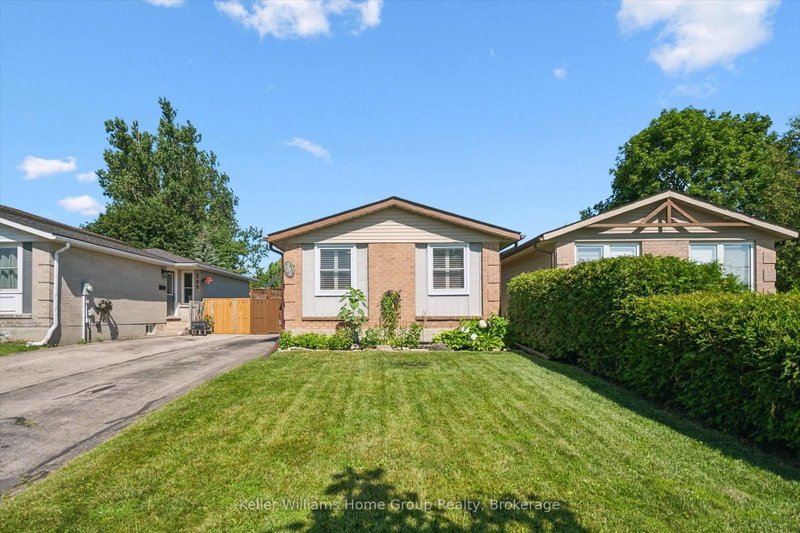
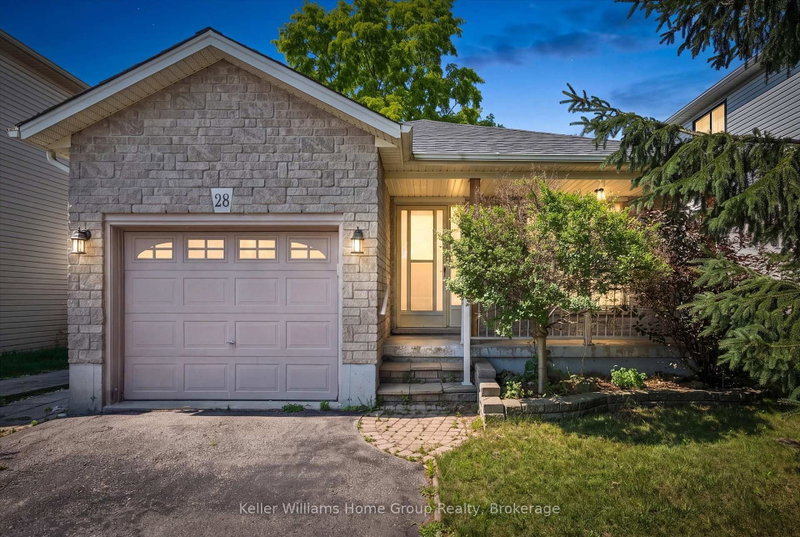
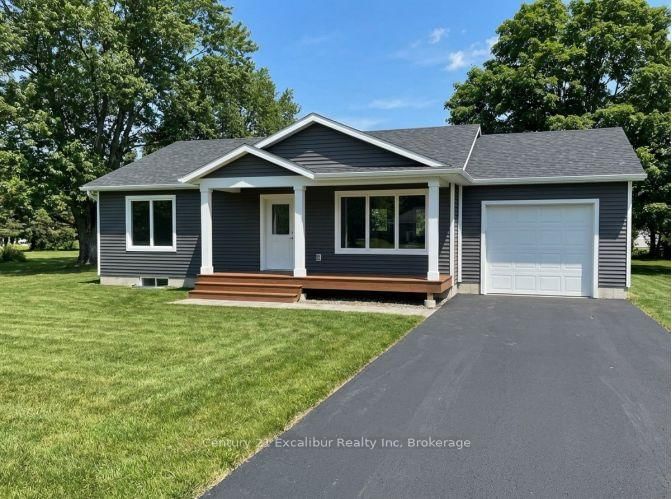
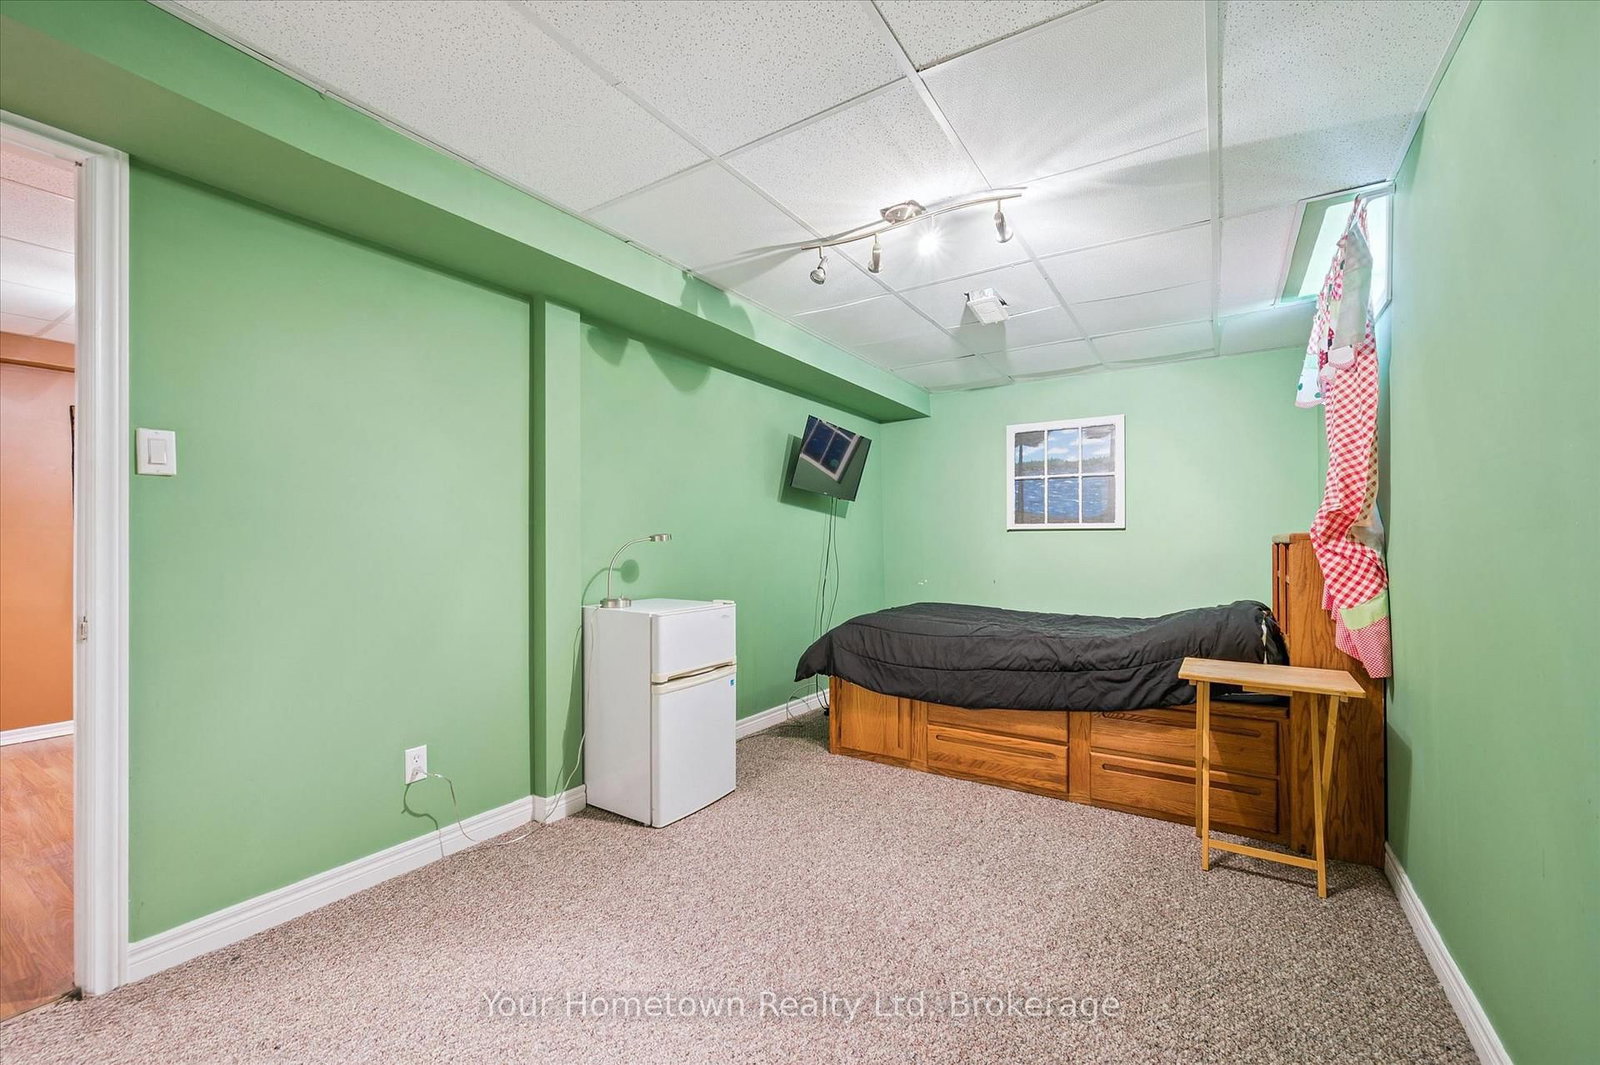
Welcome to Strathallan Street! Perfect for first-time buyers, downsizers, or anyone seeking the convenience of one floor living. This two bedroom up, two bathroom bungalow offers the ideal blend of functionality and value. Designed with a practical layout, the home features welcoming living spaces, kitchen with ample storage, and comfortable bedrooms to accommodate family, guests, or a home office. The primary bedroom offers the convenience of a nearby full bath, while a second lower bathroom and third bedroom adds flexibility for family or visitors. Whether you're enjoying a quiet morning coffee on the sundeck, entertaining friends, or simply appreciating the ease of bungalow living, this home is ready to suit your lifestyle with manageable outdoor space, low-maintenance living, and a location close to everyday amenities, schools, parks and shopping. This is a great opportunity to step into homeownership or simplify!
Listing Brokerage: Your Hometown Realty Ltd - Disclaimer: The information contained in this listing has not been verified by Your Hometown Realty Ltd and should be verified by the buyer.


 Share




 2+1
 2+1
 36.56 x 104.17 ft lot