Local real estate rules require that you sign in to view sold property information.
| List Date | List Price | Last Status | Sold Date | Sold Price | Days On Market |
|---|---|---|---|---|---|
| 0000-00-00 | $00000 | Ter | N/A | N/A | N/A |
| 0000-00-00 | $00000 | Ter | N/A | N/A | N/A |
| 0000-00-00 | $00000 | Exp | N/A | N/A | N/A |
| 0000-00-00 | $00000 | Ter | N/A | N/A | N/A |
Listed by Blue Forest Realty Inc..
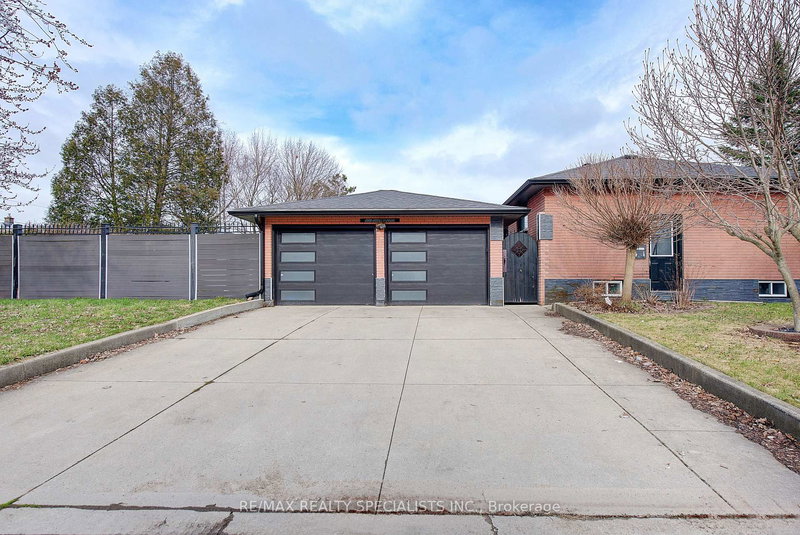
1975 Royal Crescent is a Detached, Bungalow and is currently for Sale @ $579,900. Taxes in 2025 were $3,336.00.
More homes for sale under 600k in London East
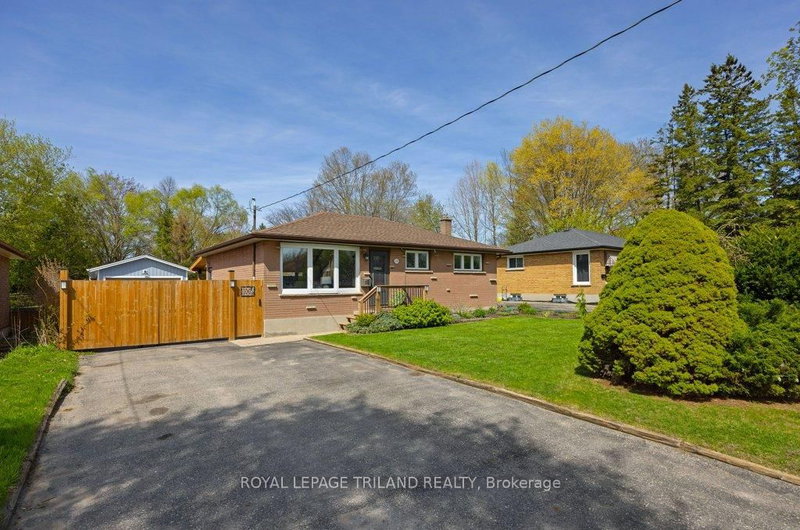
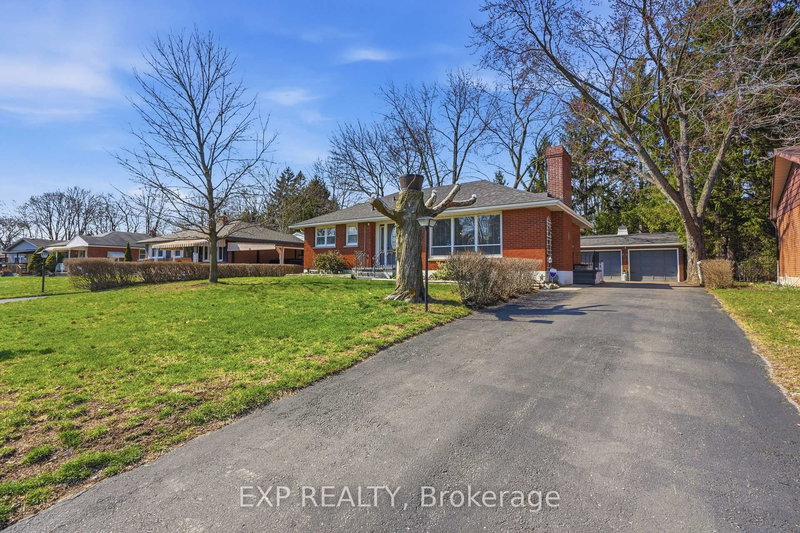
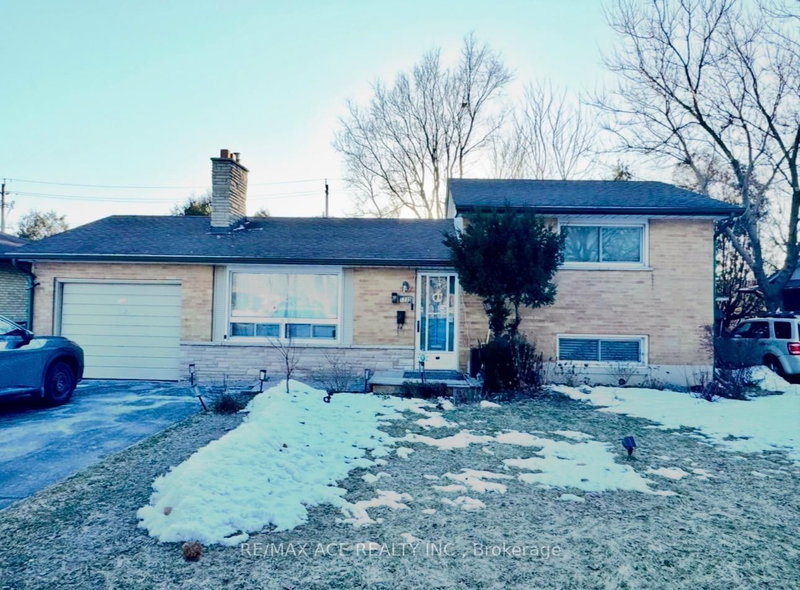
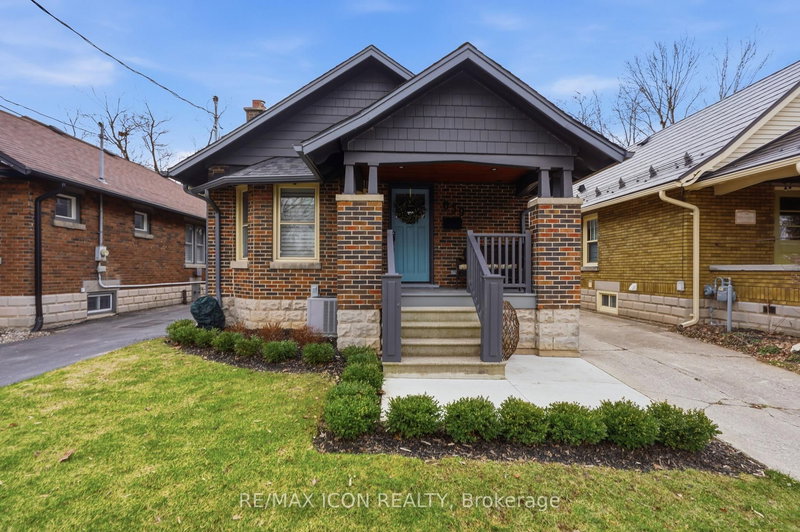
Welcome to this beautifully maintained bungalow in East London. The Bungalow on 1975 Royal Crescent has 2 bedrooms, 2 bathrooms, and is located on a 87 x 78.06 ft loton < .50 acres in the community of East I . A home that blends comfort, functionality, and incredible outdoor living, all with potential for multi-generational living or an in-law setup. Step inside to a bright and inviting main floor featuring an updated kitchen with rich dark cabinetry, elegant countertops, stainless steel appliances, and durable ceramic flooring. The warm cork flooring throughout the living room and bedrooms adds character and charm, while the flexible layout offers options to suit your lifestyle. Currently configured without a formal dining room setup, the space can easily accommodate a dining area, giving buyers the opportunity to customize the layout to fit their needs and style. The convenient main floor laundry could also be converted back into a bedroom if desired, adding even more versatility. The updated 3-piece bathroom features a modern curved glass shower, creating a spa-like feel. Downstairs, the fully finished lower level offers exceptional additional living space with quality vinyl laminate flooring, a cozy gas fireplace, built-in desk/dry bar area, an additional bedroom, den/home office space, and a full bathroom, making it ideal for extended family, guests, teens, or future in-law suite potential. Outside is where this property truly shines. Enjoy a beautifully landscaped backyard complete with a concrete stone patio, pergola, hot tub, fire pit, and a solid Mennonite-built shed - the perfect setup for relaxing or entertaining year-round. Additional highlights include: Detached insulated garage, concrete circular driveway with metal fencing, 50-year metal roof, Centennial windows. Pride of ownership throughout. Located close to parks, schools, shopping, and everyday amenities, this move-in-ready home offers comfort today with flexibility for tomorrow.
Built-in Stove, Cooktop, Fridge, Dishwasher, washer/dryer, Hot Tub (in working order, however, never used by the owner)
The address 1975 Royal Crescent was listed for sale (MLS# X13229664) on Tuesday, June 02, 2026.




 Share
Share


 2+1
2+1 2+1
2+1 1
1 78.06 x 87 ft lot