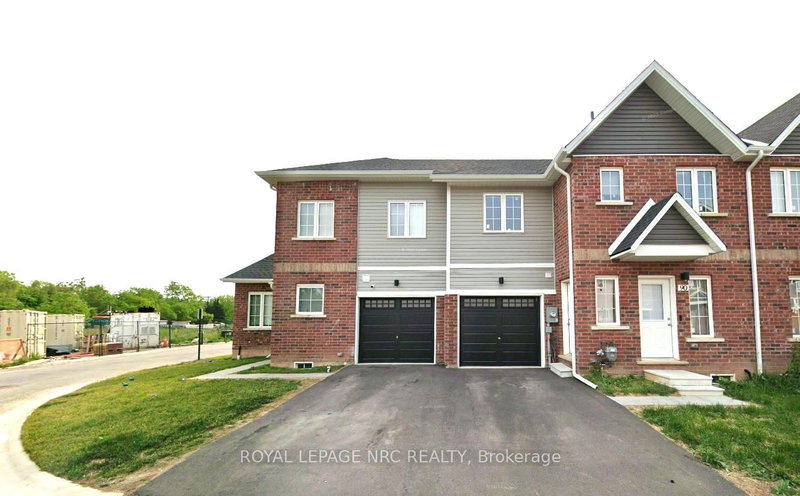
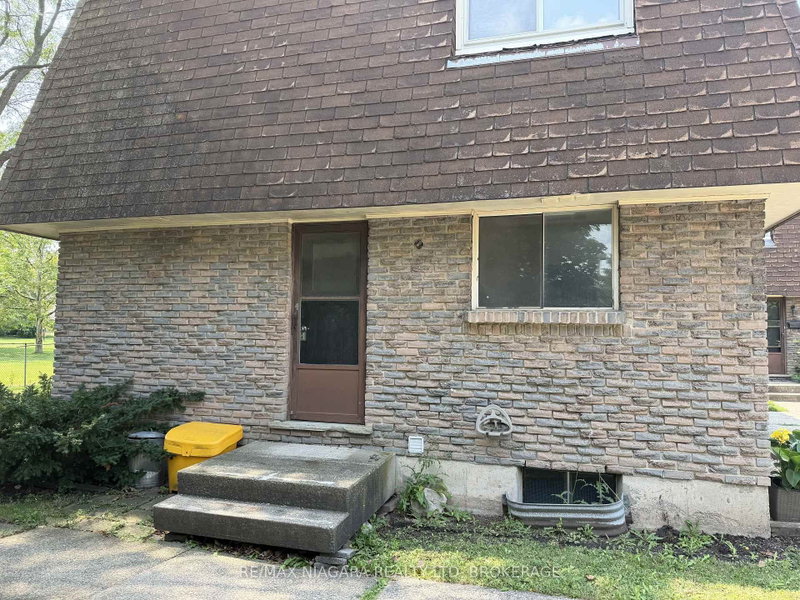
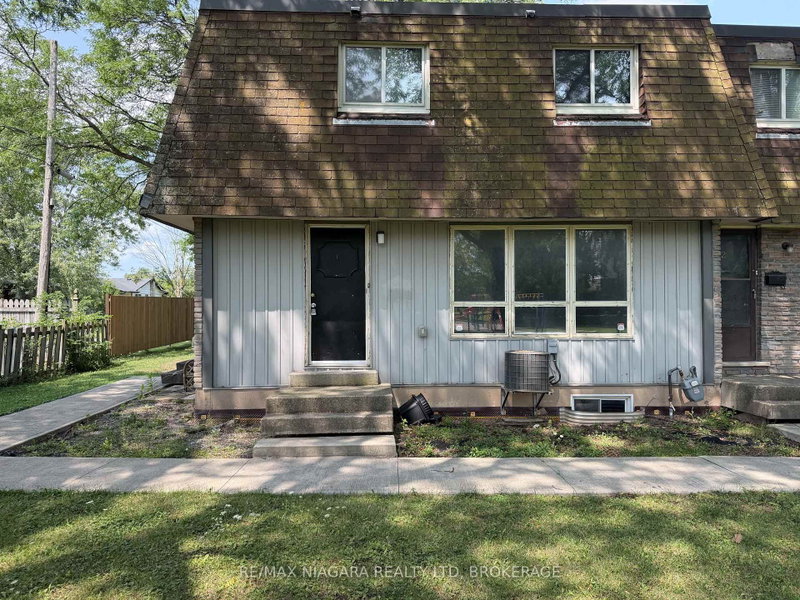
Nestled in the heart of a welcoming and family-friendly neighbourhood, 31.5 Thorold Road in Well and offers more than just a place to live-it offers a place to thrive. This charming3-bedroom townhouse blends comfort and practicality, featuring a fully finished basement that adds versatile living space ideal for a family room, home office, or guest retreat. Thoughtfully maintained, the home's layout provides a natural flow between rooms, creating a warm and inviting atmosphere throughout. Beyond its walls, the neighbourhood is rich with convenience and community. Located just minutes from major amenities, residents enjoy easy access to shopping, schools, parks, and public transit. The nearby Well and Canal Parkway offers scenic walking and biking trails, perfect for enjoying the outdoors. With close proximity to Highway 406, commuting to Niagara Falls, St. Catharines, or the QEW is a breeze. Living at 31.5Thorold Rd means becoming part of a close-knit community with the comfort of urban convenience. It's more than a home-it's a lifestyle rooted in connection, opportunity, and ease.
Listing Brokerage: Royal Lepage Supreme Realty - Disclaimer: The information contained in this listing has not been verified by Royal Lepage Supreme Realty and should be verified by the buyer.





 Share
Share


 3
3 3
3 1
1 19.9 x 137.8 ft lot