By

CALL
TOUR PROPERTY
×

950 Islington Way in Leitrim for sale

Asking price
$1,295,000
Estimate (Jun 02)
$1,244,855
MLS #:
X13229458
Type:
Detached, 2-Storey
Approx. SQFT:
2500-3000
Basement:
Finished
4+1 4+1
2 44 x 98.43 ft lot
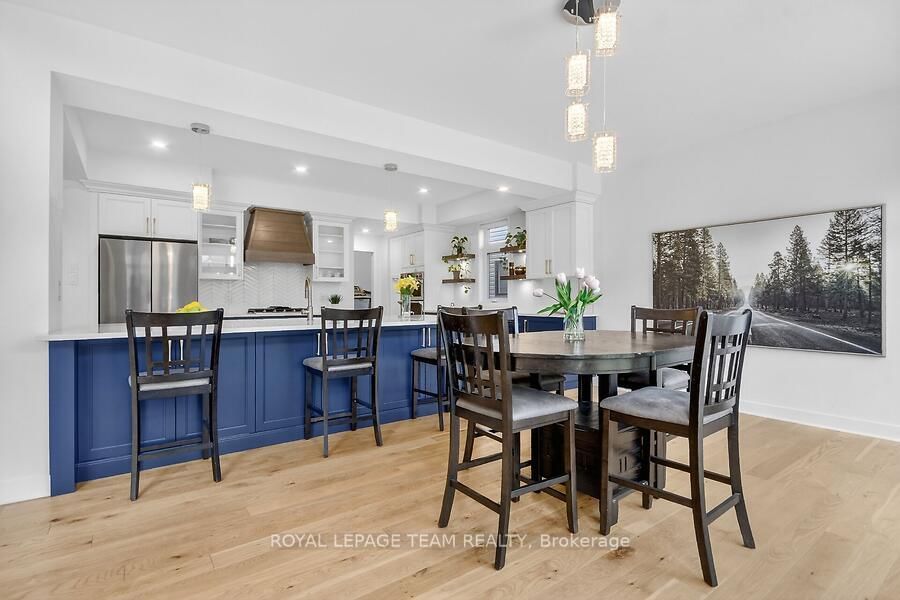
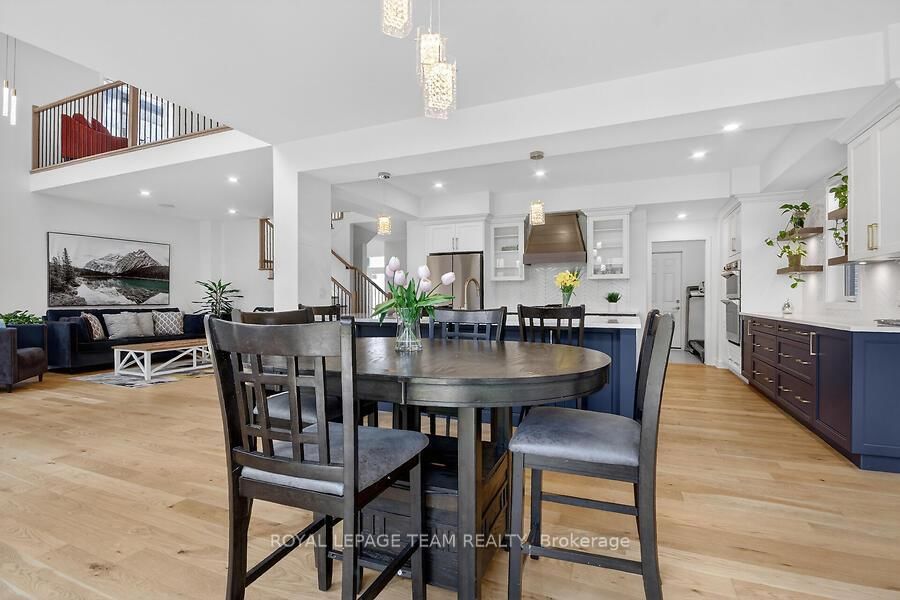
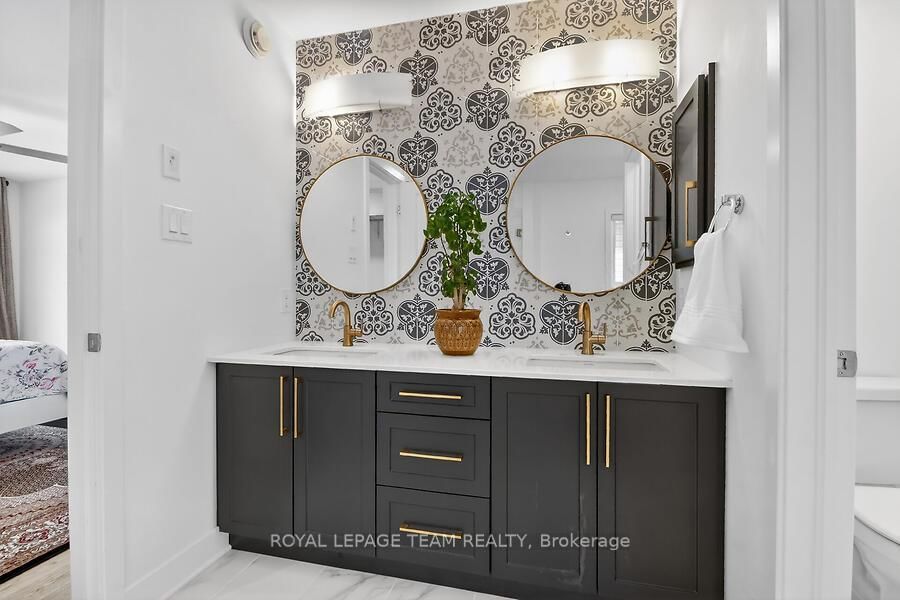
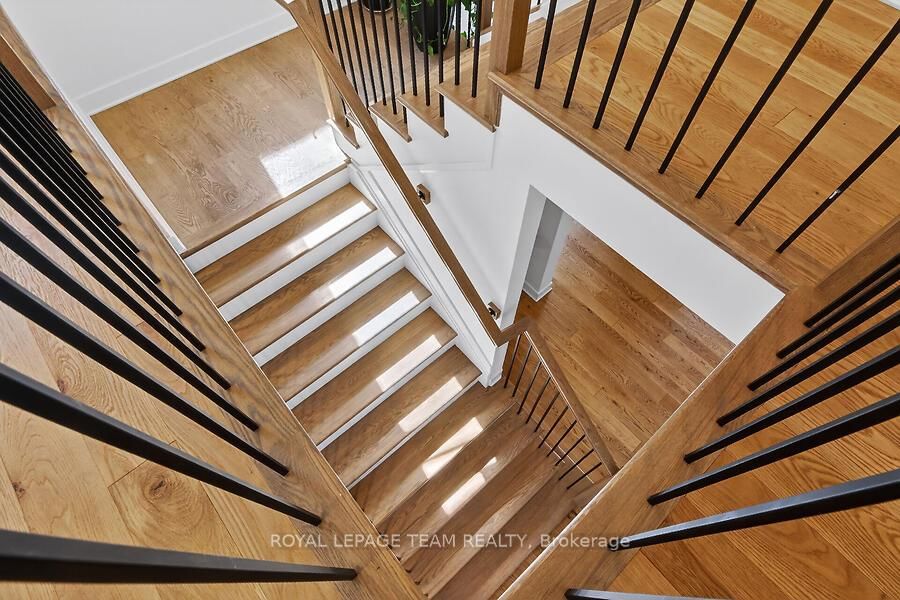
Exquisite executive 5-bed/5-bath Urbandale 'Tacoma model' home showcasing a dramatic 18' great room with open loft gallery and floor-to-ceiling presence. Neutral colours throughout with lots of natural light. Designer chef's kitchen features extensive custom cabinetry, gas cooktop, expansive quartz surfaces and oversized island. Convenient walk in pantry. Enjoy entertaining in the spacious dining room. Gleaming hardwood flooring throughout main and second levels, plus an elegant main floor executive den. Luxurious primary suite offers two walk-in closets and a spa-quality 5-pc ensuite with walk-in glass shower. Additional bedrooms include a Jack & Jill ensuite and a full 4-pc bath. Second floor laundry with quartz counter. Finished lower level includes a grand family/media space, large open area with kitchenette, private 5th bedroom, and stylish 3-pc bath with walk-in glass shower. Double car garage has waterproof laminate flooring. Close to parks, schools, public transit, shopping. This is a refined, architecturally impressive home designed for upscale living.

WHAT'S YOUR HOME WORTH?

Click here to get an instant estimate and track its value over time.

  • Date Listed: Tuesday, June 02, 2026
  • Listing Brokerage: Royal Lepage Team Realty - Disclaimer: The information contained in this listing has not been verified by Royal Lepage Team Realty and should be verified by the buyer.
  • Virtual Tour: View Virtual Tour for 950 Islington Way
  • City: Leitrim

    More 4 bedrooms homes for sale in Leitrim

  • Neighbourhood: Leitrim
  • Major Intersection: Shuttleworth
  • Full Address: 950 Islington Way, Leitrim, K1A 0T7, Canada, ON, Canada
  • Living Room:
  • Kitchen:
  • Family Room:
  • Amenities:
  • Taxes: $7,716.00 (2025)
Living16 x 19 ft304 sq ft
Den9 x 13 ft117 sq ft
Dining17 x 13 ft221 sq ft
Kitchen16 x 10 ft160 sq ft
Primary12 x 15 ft180 sq ft
2nd Br11 x 11 ft121 sq ft
3rd Br10 x 11 ft110 sq ft
4th Br12 x 11 ft132 sq ft
Family16 x 12 ft192 sq ft
Great Rm15 x 20 ft300 sq ft
5th Br11 x 10 ft110 sq ft


Recently sold comparables in Leitrim

Similar homes for sale

WHAT'S YOUR HOME WORTH?

Click here to get an instant estimate and track its value over time.