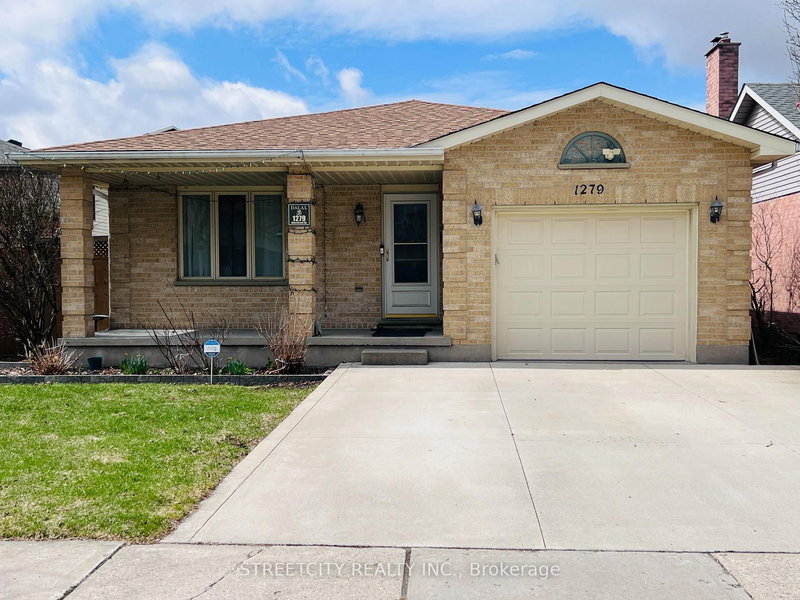
Local real estate rules require that you sign in to view sold property information.
| List Date | List Price | Last Status | Sold Date | Sold Price | Days On Market |
|---|---|---|---|---|---|
| 0000-00-00 | $00000 | Lsd | Sep 17, 2024 | $3,100 | |
| 0000-00-00 | $00000 | Lsd | Jun 08, 2022 | $2,800 | |
| 0000-00-00 | $00000 | Ter | N/A | N/A | N/A |
| 0000-00-00 | $00000 | Lsd | May 15, 2017 | $2,500 | |
| 0000-00-00 | $00000 | Sld | Jul 17, 2016 | $366,900 |
Listed by Royal Lepage Proalliance Realty.
8 Abbott Street is a Detached, Backsplit 4 and is currently for Lease @ $3,100. Taxes in null were $0.00.
More homes for lease under 3.1k in Belleville
Open concept multi level split (Belfountain mode, Mirtren Build), kitchen overlooks fmily room. The Backsplit 4 on 8 Abbott Street has 4 bedrooms, 3 bathrooms, and is located on a 120.41 x 61.35 ft loton < .50 acres in the community of Thurlow Ward . Kitchen island and granite counter tops. Covered side deck, 4 bedrooms, 3 baths, huge main floor family room, covered front verandah, 2 car garage. Tenants pays heat, hydro, water, sewer. Dwelling is to be maintained smoke free.
Carbon monoxide detector, dishwasher, washer, dryer, garage door opener, microwave, refrigerator, smoke detector.
The address 8 Abbott Street was listed for lease (MLS# X13228944) on Tuesday, June 02, 2026.




 Share
Share


 4
4 4
4 2
2 61.35 x 120.41 ft lot