Local real estate rules require that you sign in to view sold property information.
Listed by Sutton Group Preferred Realty Inc..
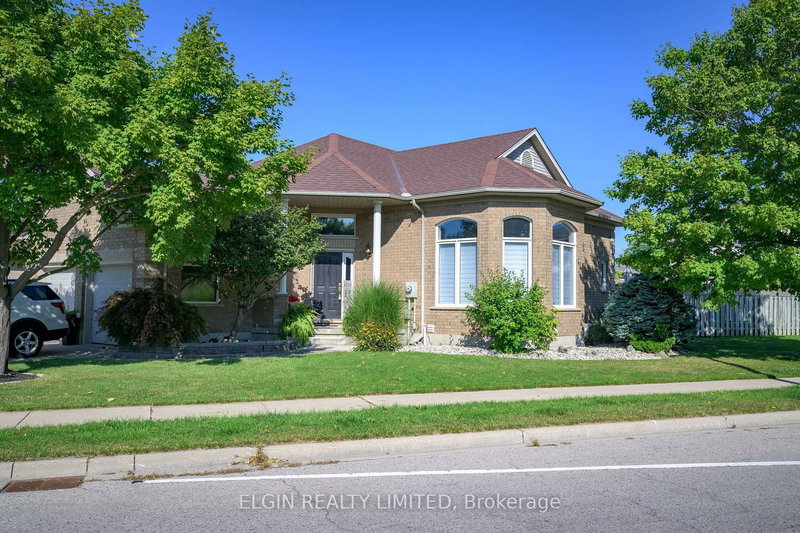
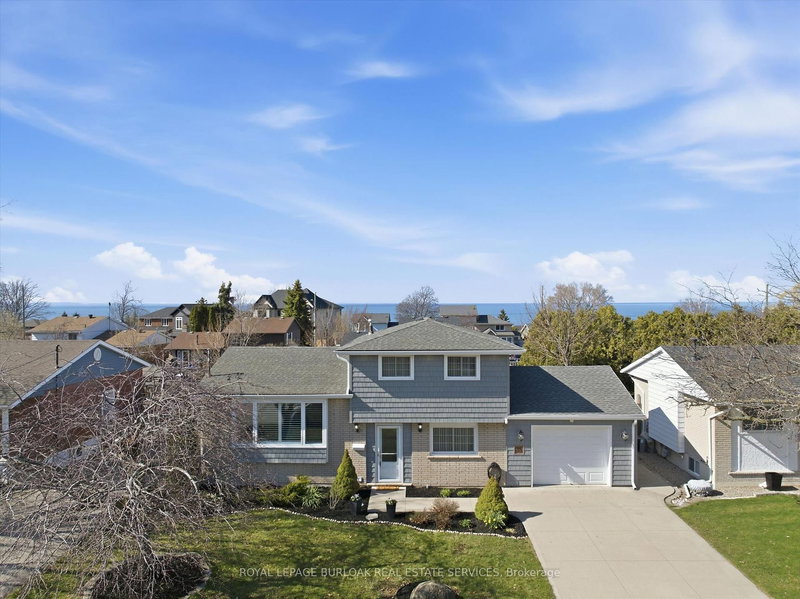
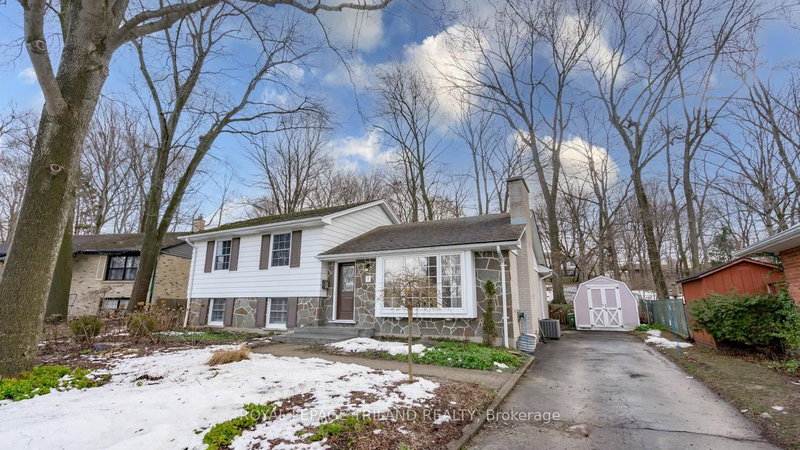
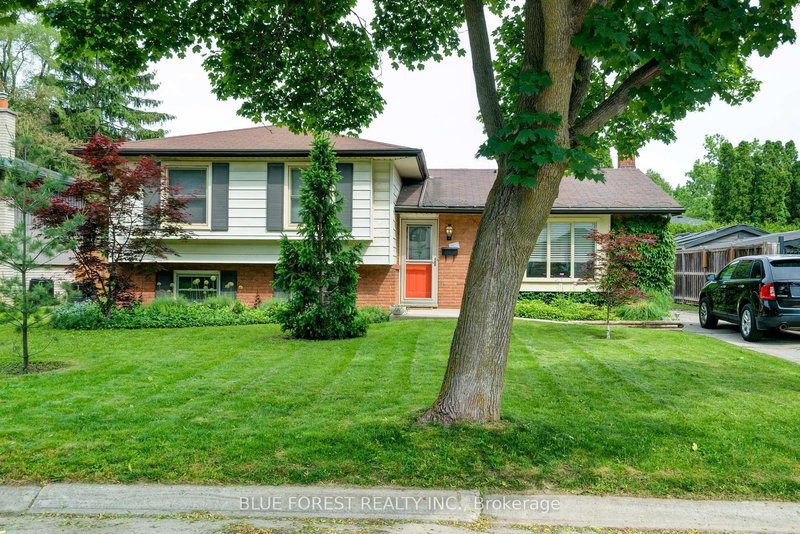
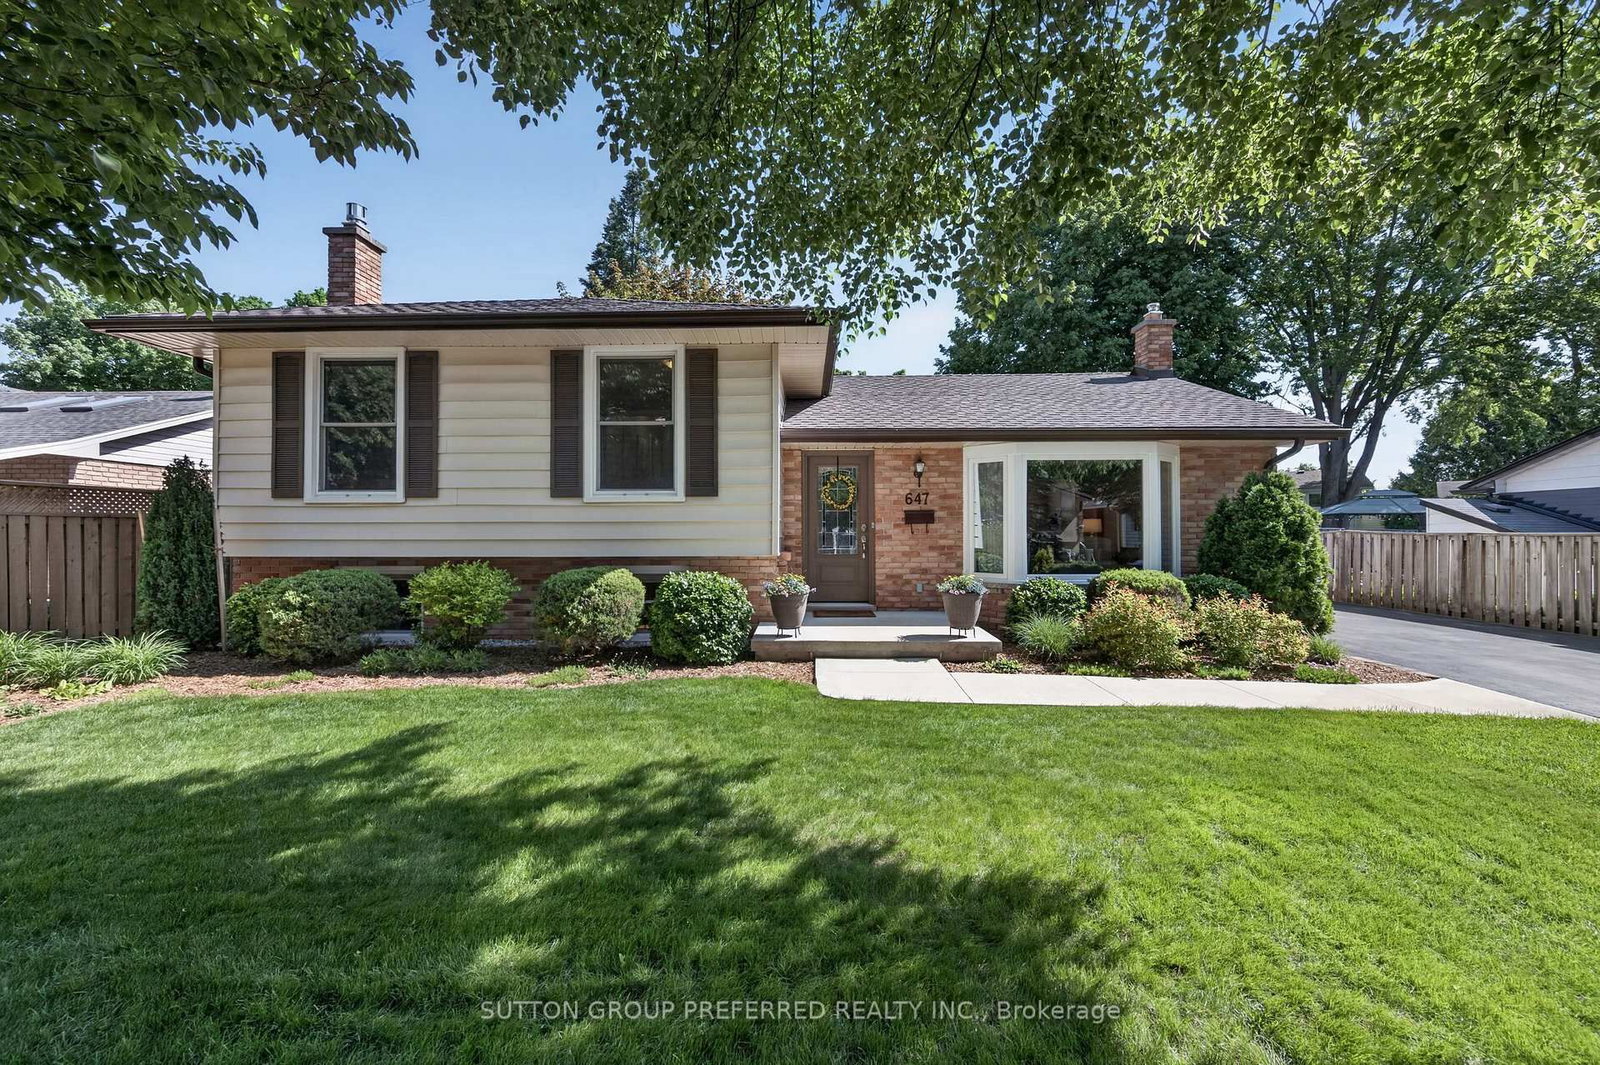
647 Glengyle Crescent is a Detached, Sidesplit 4 and is currently for Sale @ $669,900. Taxes in 2025 were $3,990.00.
More homes for sale under 700k in London North
Lovingly maintained 4-level side split with 2 full baths in desirable Northridge. The Sidesplit 4 on 647 Glengyle Crescent has 3 bedrooms, 2 bathrooms, and is located on a 106.85 x 75.18 ft lot in the community of North H . Extensive list of updates throughout. Bright and sunny main floor with West facing, bay window in the living room and hardwood floors that flow into the dining area. Sliding doors (2025) off the dining area lead you to the backyard. Mindfully renovated kitchen in 2017 with classic shaker cabinets, stainless steel appliances, tile floors, granite countertops from Progressive with 2 seater peninsula and pendant lighting. Double sinks overlooking the yard. Upstairs you'll find 3 generous bedrooms with fresh, neutral paint and carpets. Updated main bath with tub and surround by Ultimate Bath. Vanity and sink by Bath Expert, quartz countertop by Caseys Creative Kitchens, lighting and tile floors (2018). 3rd level with above grade windows, walk out and a full bath. Featuring a large family room with gas fireplace by Elmira, lighting, carpet, paint, drywalled ceiling all in 2019. Additional space that was formerly a bedroom that could easily be reconstructed back or used as an office, play space or whatever suits your needs. The 4th level provides a finished rec room, laundry room, storage and utility room with workbench. Escape to the beautiful backyard oasis. Private and fenced backyard surrounded by meticulously tended mature gardens. Retaining wall professionally done by Disher Landscaping 2021 and concrete patio by JSR 2022. Other notable updates include electrical panel 2017, roof 2024, driveway 2020, furnace 2018, A/C 2023, water heater (rental) 2020, washer 2025, dryer 2023, back steel door 2012, front door 2020, driveway 2020, front porch and sidewalk 2018, windows capped 2025, windows over the years. Eaves, fascia and gutter guards 2012. Shed built in 2012 with a new roof 2024. Pride of ownership is evident throughout this move-in-ready home. Great location and a quiet street. Sought-after family-friendly neighbourhood close to schools, parks, shopping, and amenities.
Fridge, Stove, Dishwasher,Washer, Dryer, Lower level Fridge, Snow Blower, Blinds and window coverings.
The address 647 Glengyle Crescent was listed for sale (MLS# X13228290) on Tuesday, June 02, 2026.




 Share
Share


 3
3 3
3 75.18 x 106.85 ft lot