By

Sign In
Sign In to view listing's details
×

68-1040 Riverside Drive in London North has been sold

MLS #:
X13226918
Type:
Vacant Land Condo, Bungalow
Approx. SQFT:
1800-1999
Basement:
Full, Part Fin
2+1 2+1
2
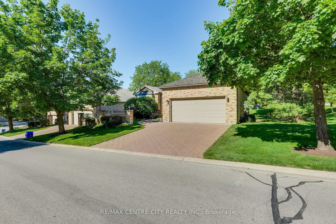
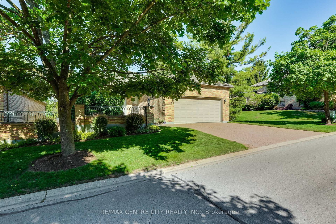
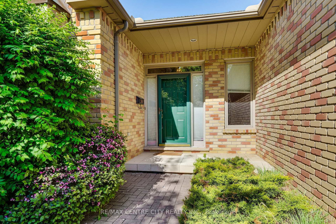
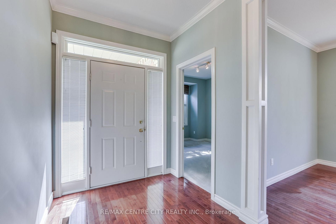
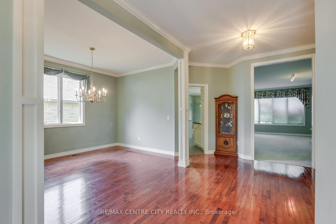
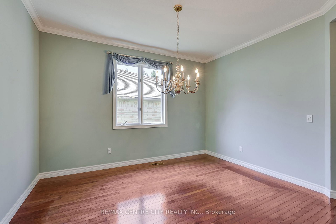
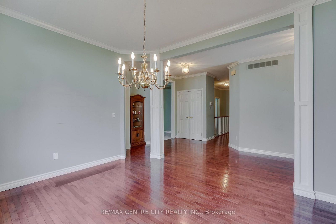
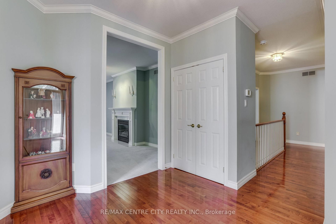
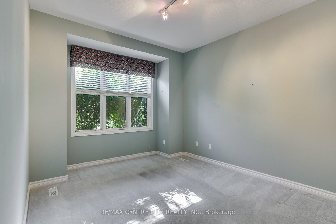
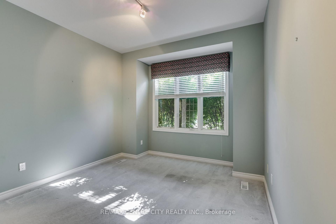
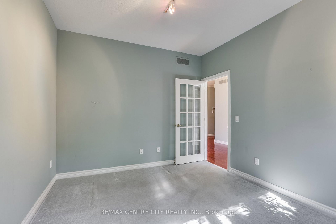
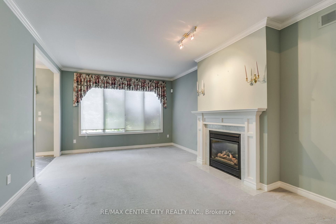
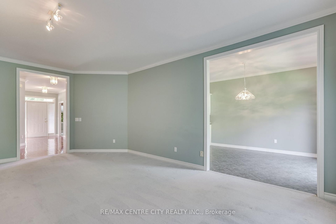
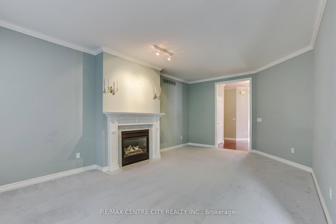
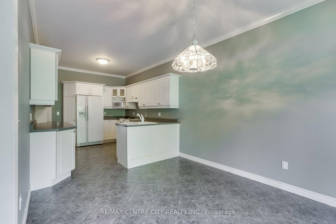
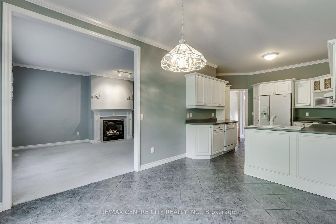
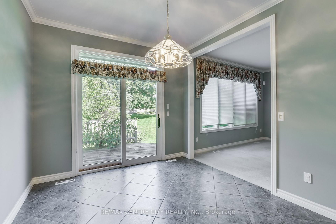
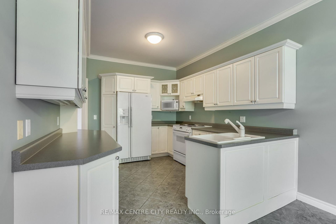
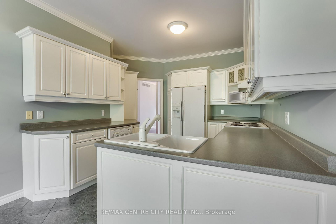
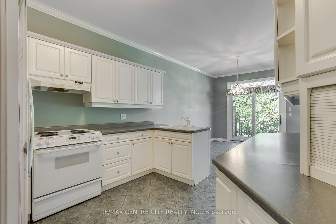
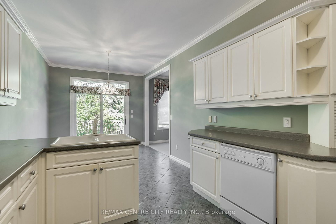
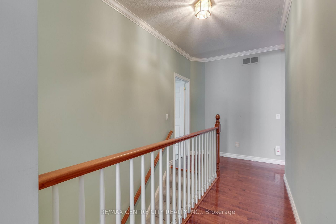
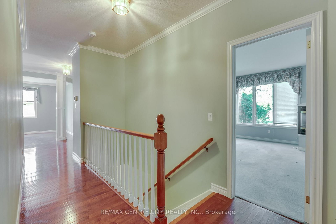
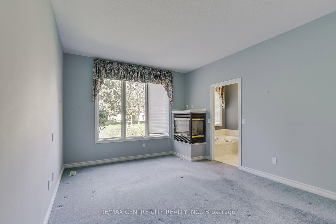
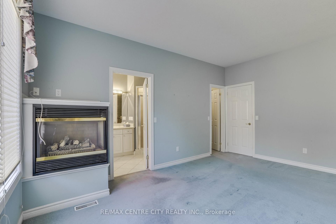
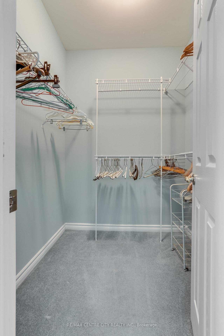
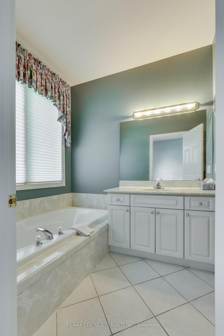
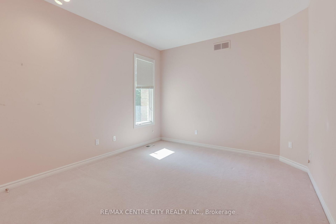
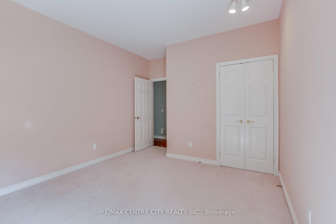
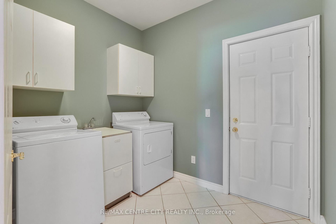
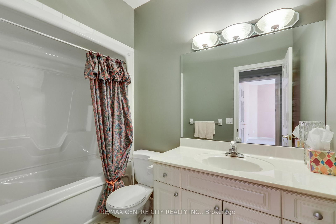
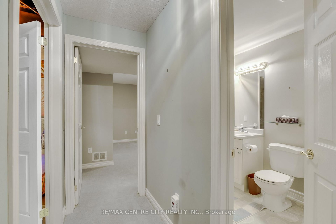
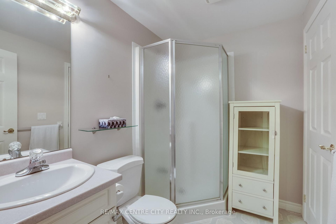
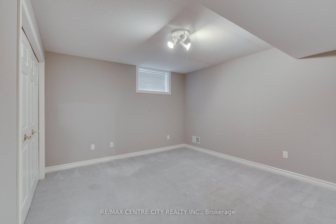
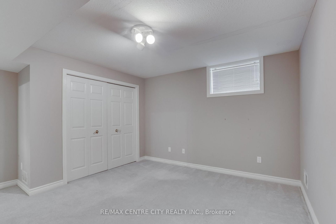
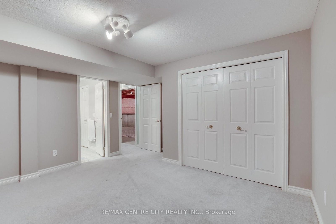
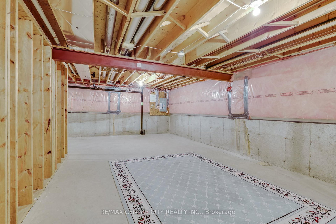
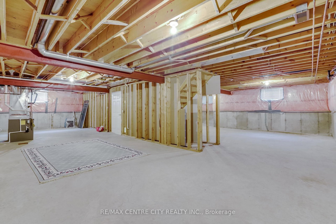
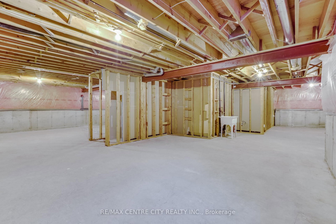
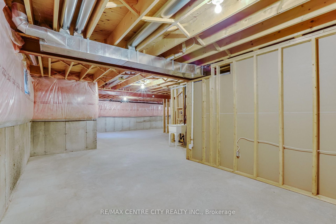
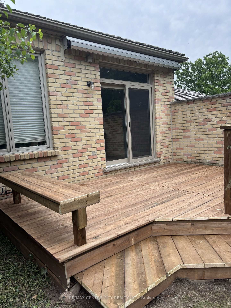
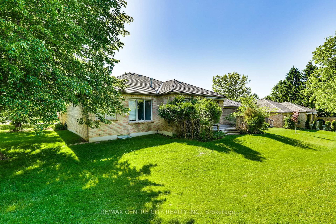
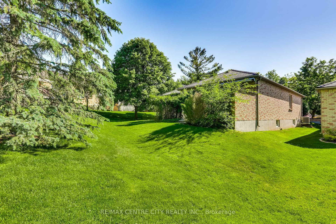
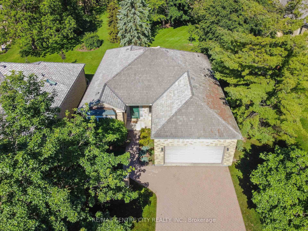
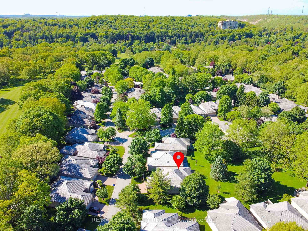
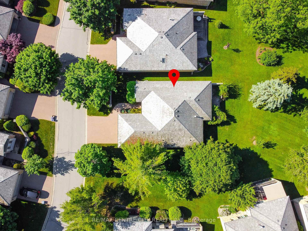
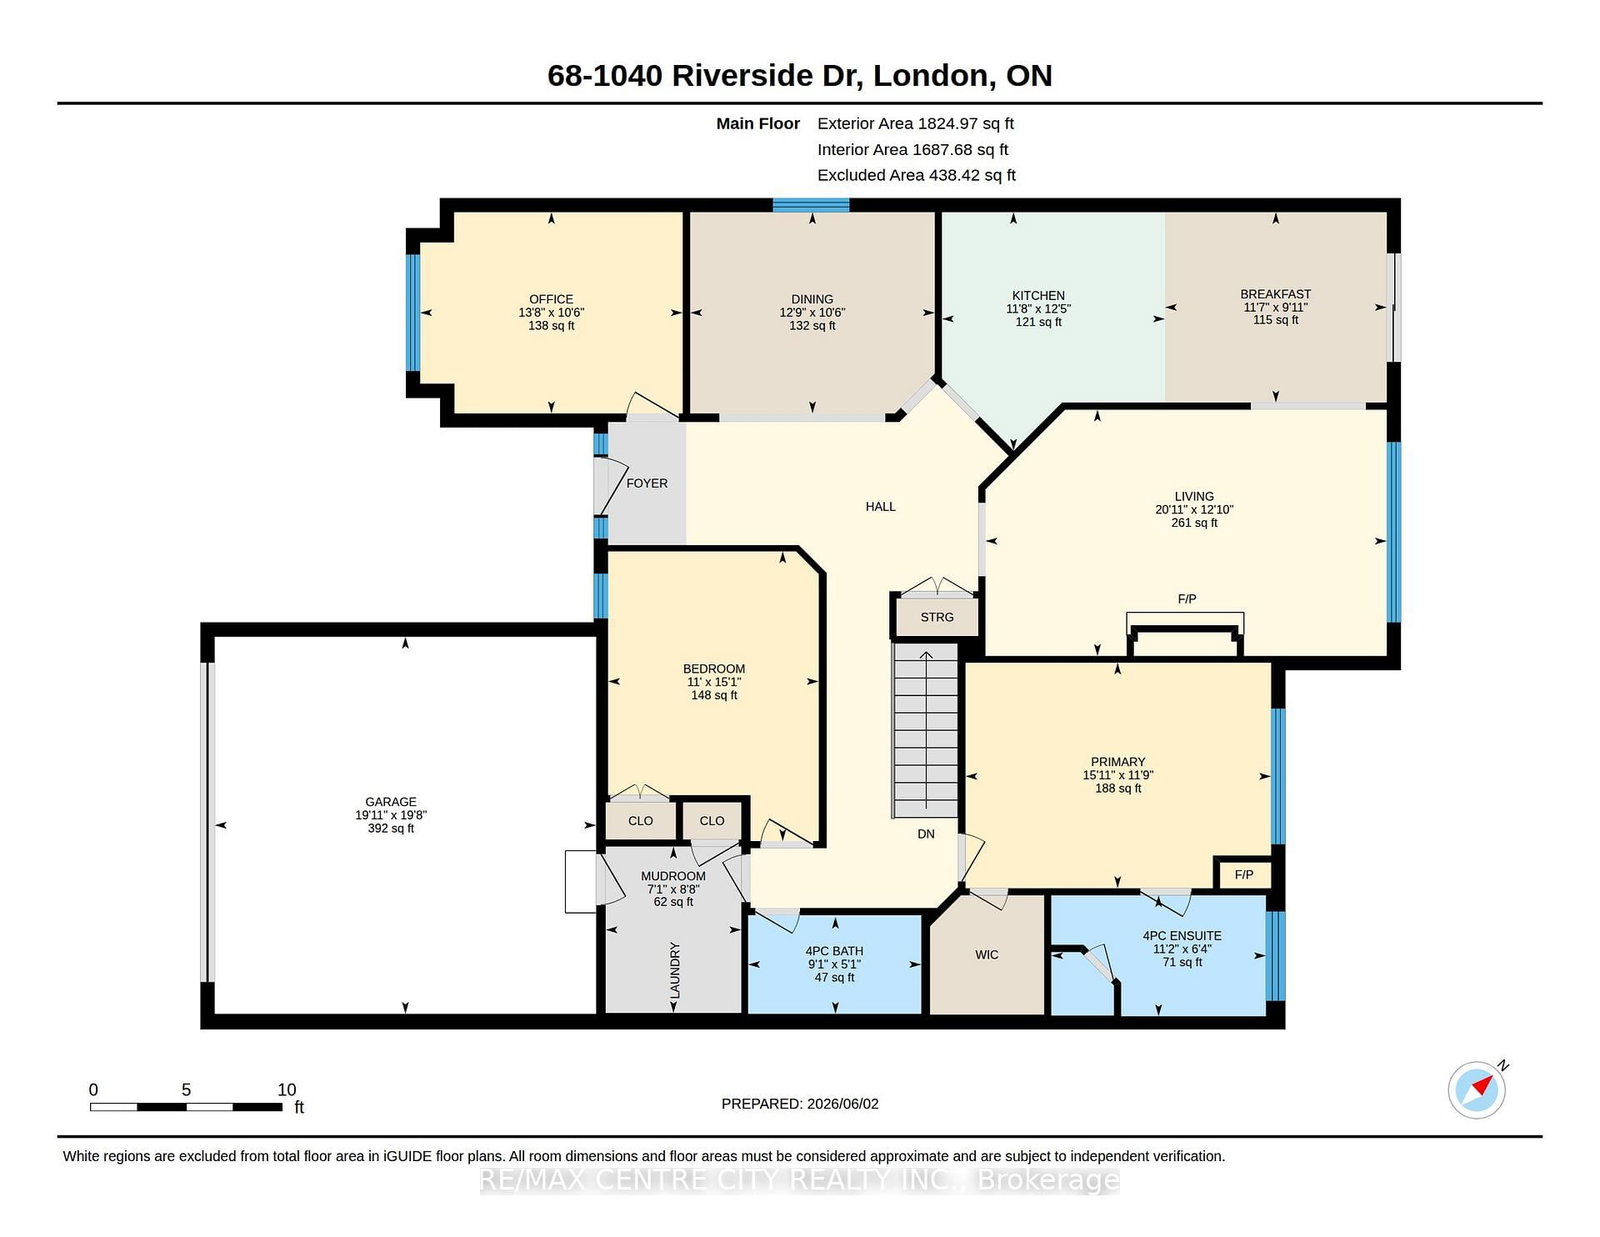
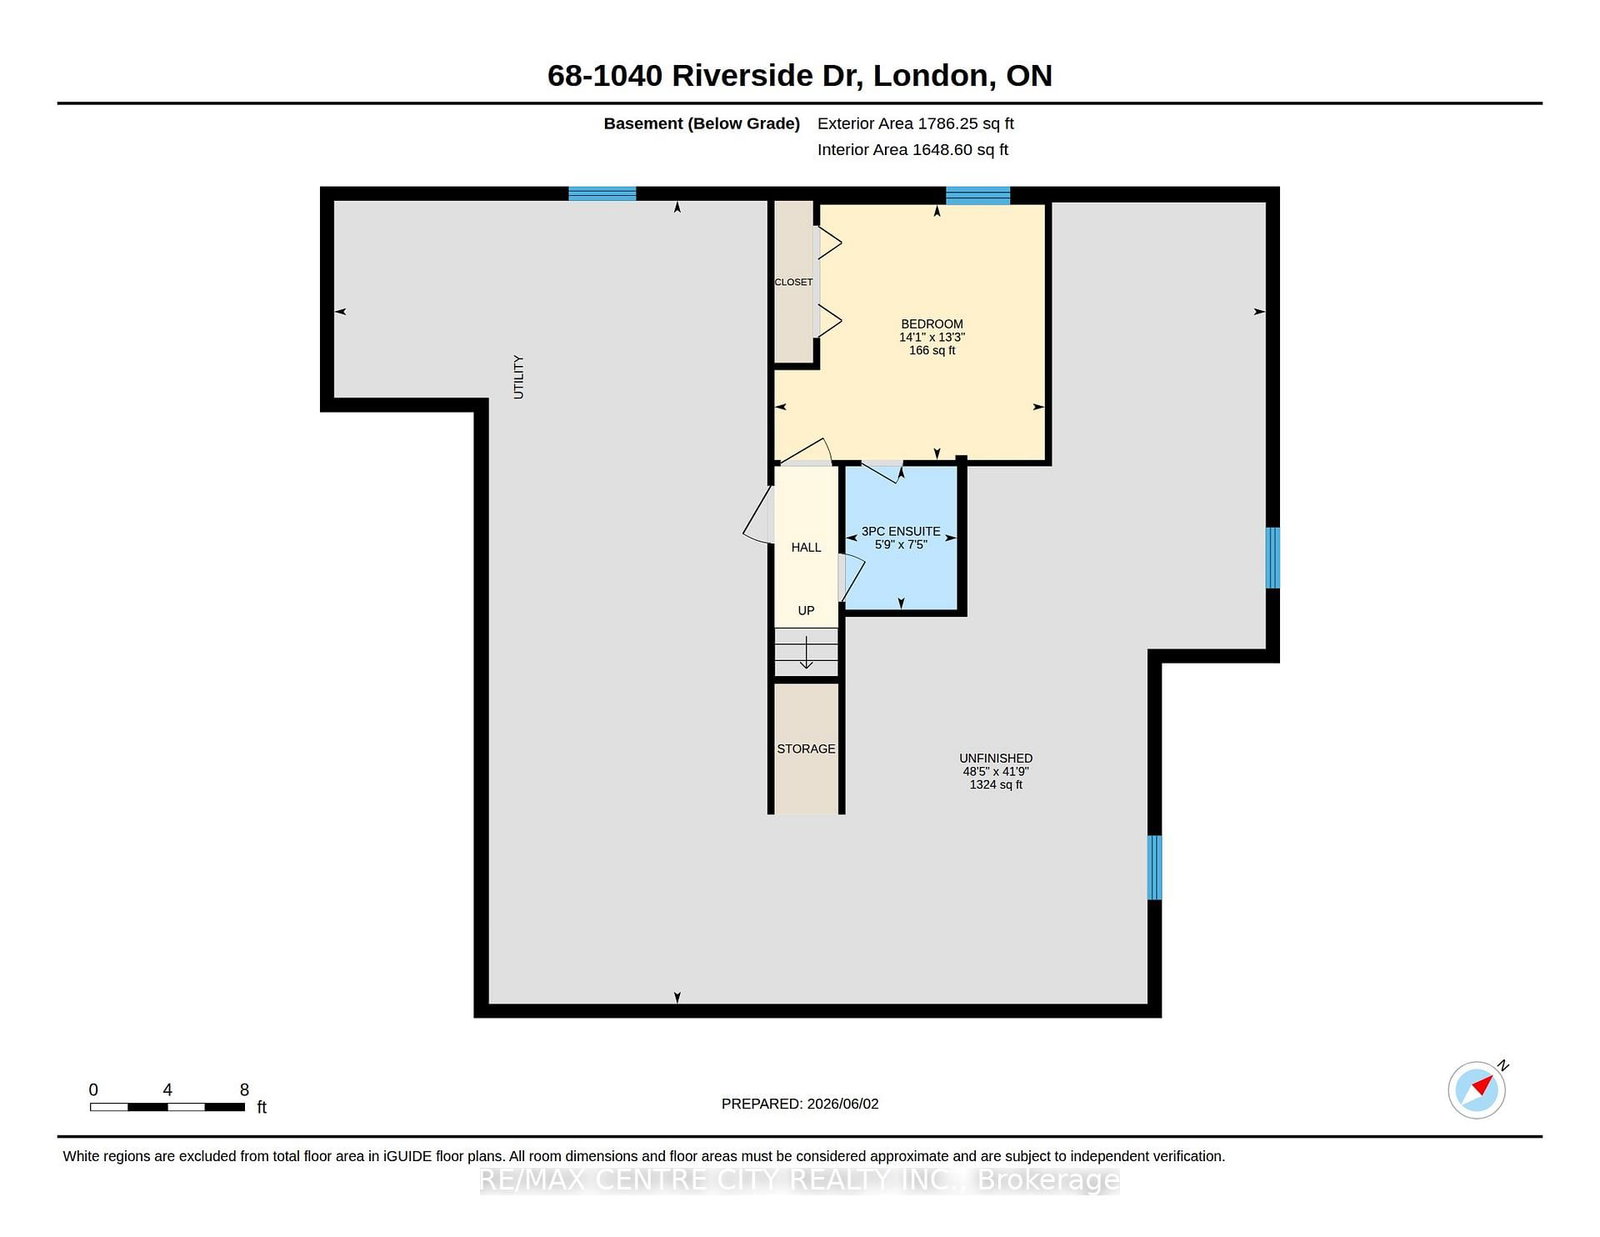
Welcome to Hazel Lanes, a premier luxury community nestled within one of London's most prestigious condominium communities. Bordered by the picturesque Thames Valley Golf Course, this enclave of detached homes enjoys an enviable location just steps from the Thames River and Springbank park. This floor plan offers 2 plus one bedrooms with 3 full bathrooms and a den (or sitting room) off the large foyer. Separate dining area and a eat in kitchen with sliding doors off to deck. The great room has a gas fireplace. The kitchen has lots of cabinetry and counterspace with 2 pantries. The master bedroom has a gas fireplace, 4 piece ensuite including soaker tub and walk in closet. The main floor has 9 foot ceilings throughout with crown mouldings in great room, dining room, kitchen, foyer and hallways. Hardwood flooring in foyer, dining area and hallways. The lower level offers a bedroom with double closets, 3 piece bathroom and lots of room for storage or large area to finish a lower family room. Main floor laundry with extra closet and laundry sink. The double car garage with inside entry also has 2 open parking spots with lots of visitor parking. New deck June 2026! This complex also has a large outdoor saltwater pool for summer enjoyment!

WHAT'S YOUR HOME WORTH?

Click here to get an instant estimate and track its value over time.

  • Date Listed: Monday, June 01, 2026
  • Listing Brokerage: Re/Max Centre City Realty Inc. - Disclaimer: The information contained in this listing has not been verified by Re/Max Centre City Realty Inc. and should be verified by the buyer.
  • Virtual Tour: View Virtual Tour for 68-1040 Riverside Drive
  • City: London North

    More 2 bedrooms condos for sale in London North

  • Neighbourhood: North Q
  • Major Intersection: Hazel
  • Full Address: 68-1040 Riverside Drive, London North, N6H 5N4, Canada, ON, Canada
  • Kitchen:
  • Amenities:Outdoor Pool
  • Maintenance Fee:$545/mth
  • Taxes: $8,186.51 (2026)
Great Rm13 x 21 ft273 sq ft
Kitchen12 x 12 ft144 sq ft
Dining10 x 13 ft130 sq ft
Den10 x 14 ft140 sq ft
Primary12 x 16 ft192 sq ft
2nd Br15 x 11 ft165 sq ft
Breakfast10 x 12 ft120 sq ft
Laundry12 x 7 ft84 sq ft
Bathroom6 x 11 ft66 sq ft
Bathroom5 x 9 ft45 sq ft
3rd Br13 x 14 ft182 sq ft
Bathroom7 x 6 ft42 sq ft
Other42 x 48 ft2016 sq ft


Similar condos for sale