Local real estate rules require that you sign in to view sold property information.
| List Date | List Price | Last Status | Sold Date | Sold Price | Days On Market |
|---|---|---|---|---|---|
| 0000-00-00 | $00000 | Ter | N/A | N/A | N/A |
Listed by Re/Max Niagara Realty Ltd, Brokerage.
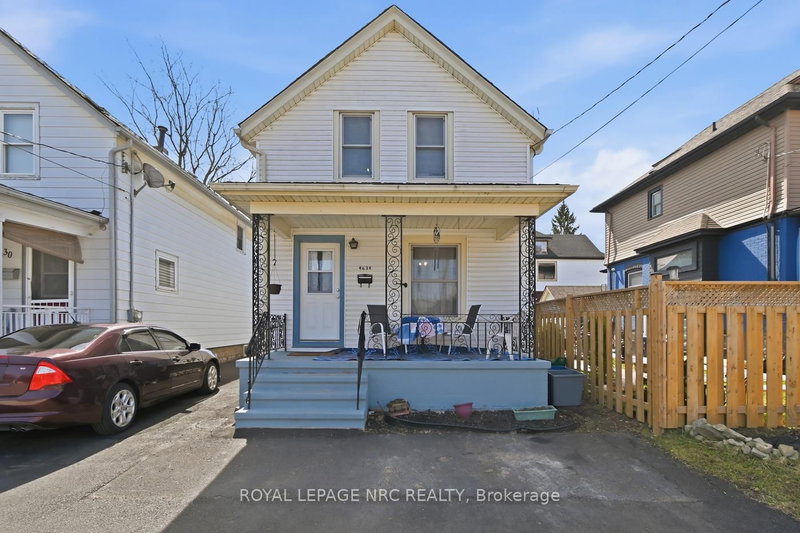
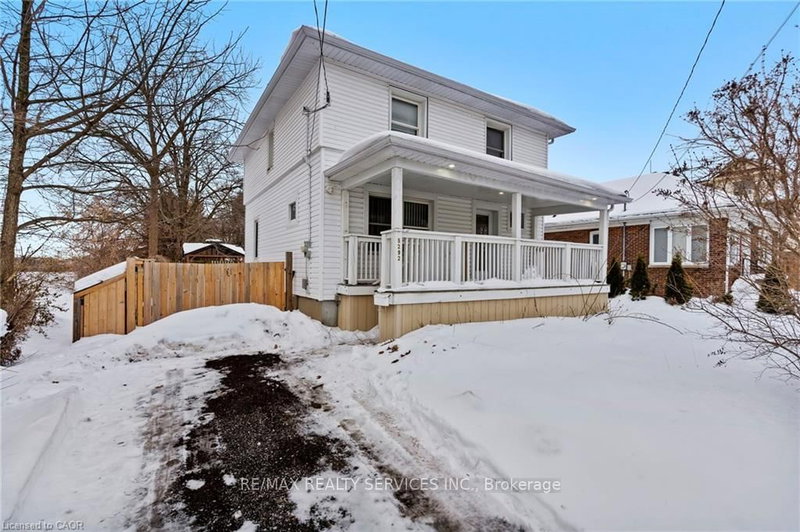
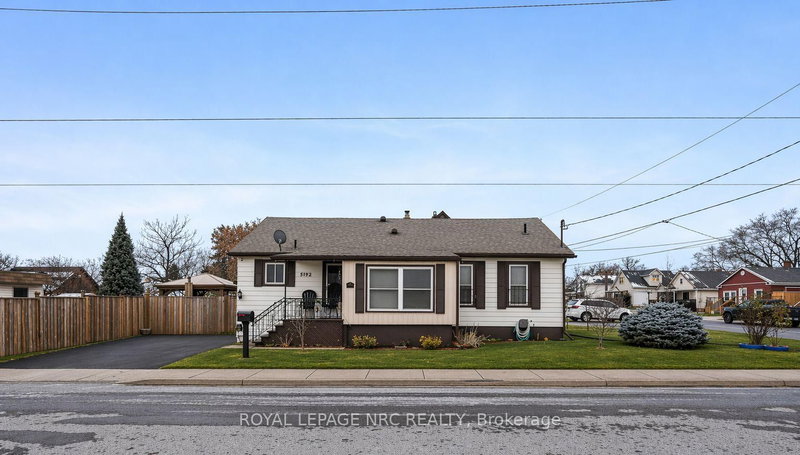
4919 Huron Street is a Detached, 2-Storey and is currently for Sale @ $419,900. Taxes in 2026 were $1,894.00.
More homes for sale under 400k in Niagara Falls
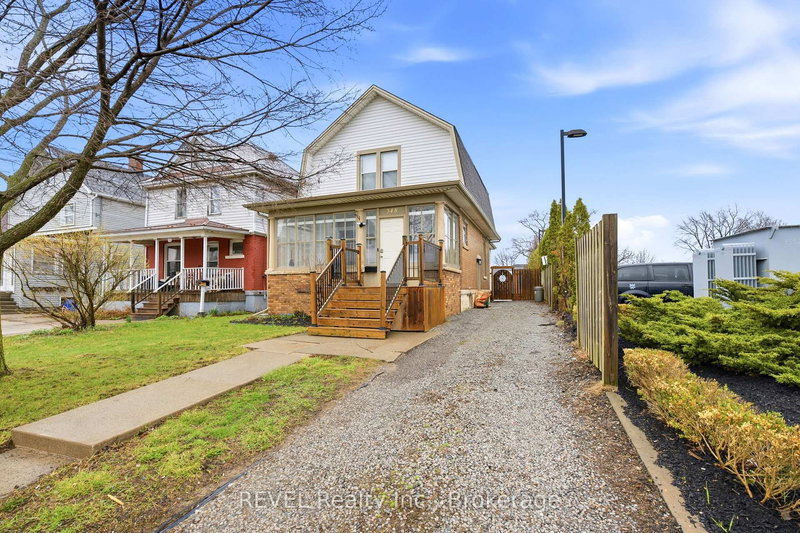
Welcome to 4919 Huron St, Niagara Falls. The 2-Storey on 4919 Huron Street has 3 bedrooms, 1 bathrooms, and is located on a 120 x 33 ft lot in the community of Cherrywood . Amazing 3 Bedroom home located walking distance to Go Train, University and Amenities. . The main floor features living room, family and dining room with beautiful new flooring, huge updated eat in kitchen with tons of counter and cupboard space, front foyer/sun room. Upper level offers oversized master bedroom, 2 additional bedrooms and nicely updated 4pc bath with oversized jacuzzi tub. Separate back entrance leading to unfinished basement. Private fenced back yard with hot tub and gazebo. Tons of updates including all new windows, doors, roof and waterproofing. This is a must see!
Fridge, stove, washer, dryer, hot tub
The address 4919 Huron Street was listed for sale (MLS# X13223344) on Monday, June 01, 2026.




 Share
Share


 3
3 3
3 33 x 120 ft lot