Local real estate rules require that you sign in to view sold property information.
| List Date | List Price | Last Status | Sold Date | Sold Price | Days On Market |
|---|---|---|---|---|---|
| 0000-00-00 | $00000 | Lsd | Oct 11, 2024 | $2,600 | |
| 0000-00-00 | $00000 | Sld | Jul 29, 2024 | $640,000 | |
| 0000-00-00 | $00000 | Ter | N/A | N/A | N/A |
| 0000-00-00 | $00000 | Ter | N/A | N/A | N/A |
Listed by Re/Max Realty Enterprises Inc..
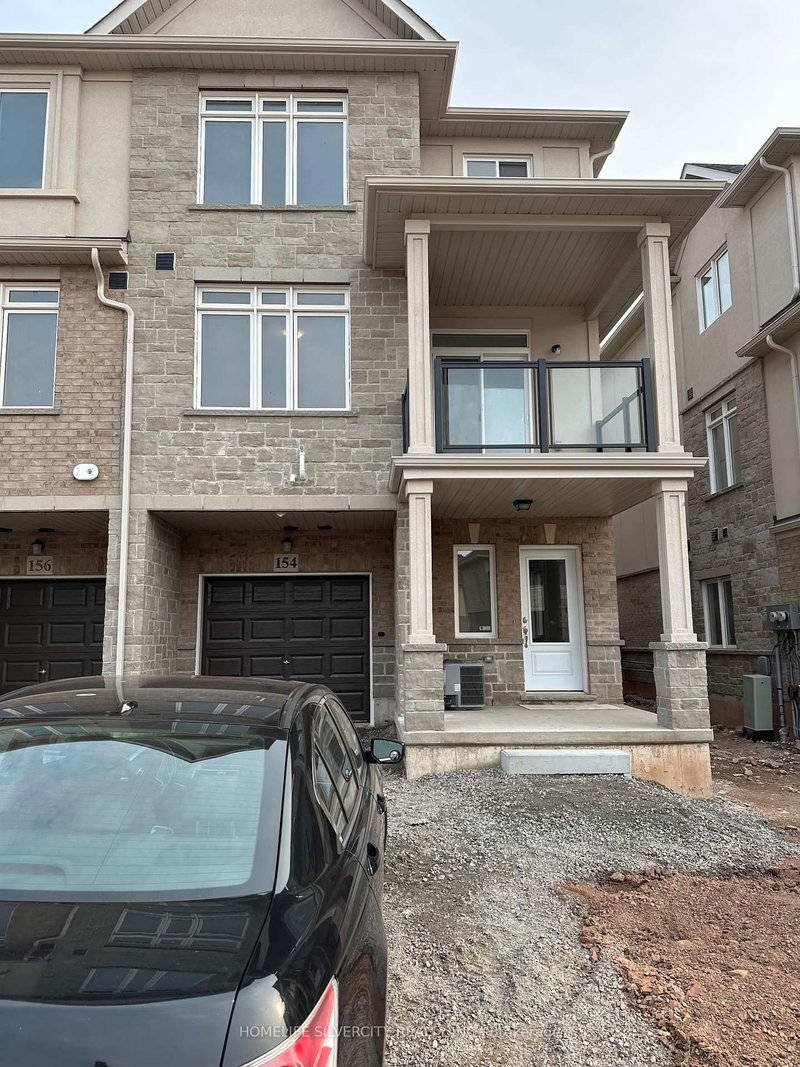
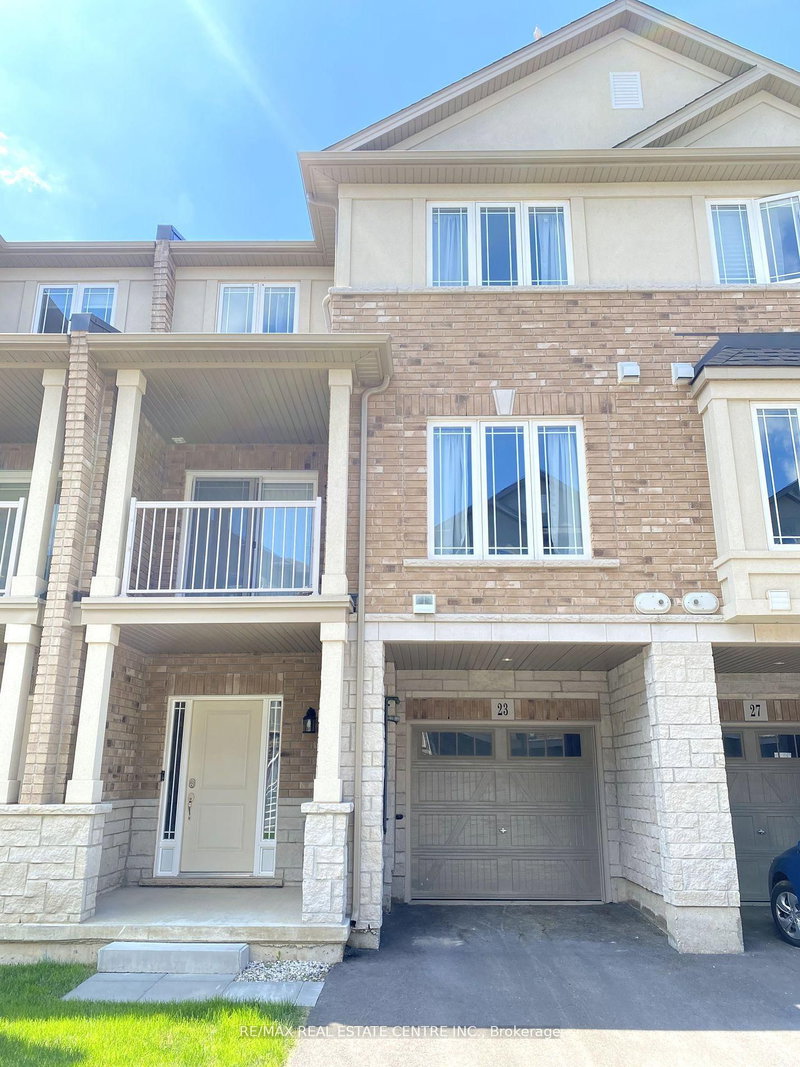
69 Edenrock Drive is a Att/Row/Twnhouse, 3-Storey and is currently for Lease @ $2,500. Taxes in null were $0.00.
More homes for lease under 2.5k in Hamilton
Welcome home to this spacious & bright, 1,330 Sf 2-bedroom + den, 2-bathroom townhouse in Stoney Creek, just minutes from the Qew, Costco, Confederation Go Station and the lake! Open-concept living/dining and kitchen - modern with lots of sunlight! Laundry facilities conveniently located on top floor. The 3-Storey on 69 Edenrock Drive has 2 bedrooms, 2 bathrooms, and is located in the community of Stoney Creek Industrial . Bonus walk-out rec room on ground floor leads to landscaped oasis.
Built-in Microwave, Central Vac, Dishwasher, Dryer, Garage Door Opener, Refrigerator, Stove, Washer
The address 69 Edenrock Drive was listed for lease (MLS# X13221358) on Monday, June 01, 2026.




 Share
Share


 2
2 2
2 1
1 Hamilton