
Local real estate rules require that you sign in to view sold property information.
| List Date | List Price | Last Status | Sold Date | Sold Price | Days On Market |
|---|---|---|---|---|---|
| 0000-00-00 | $00000 | Sld | May 19, 2005 | $2,500,000 |
Listed by Royal Lepage Frank Real Estate.
674 Birchview Road is a Detached, Bungaloft and is currently for Sale @ $4,950,000. Taxes in 2026 were $22,740.85.
More homes for sale under 5M in Douro-Dummer
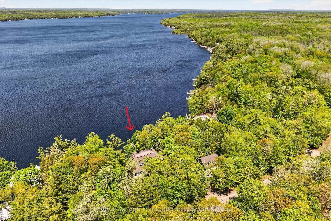
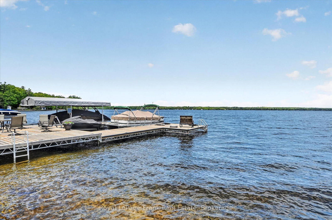
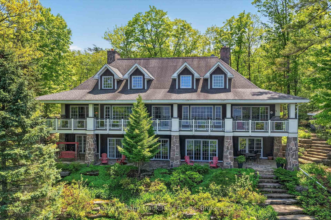
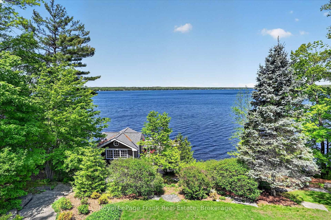
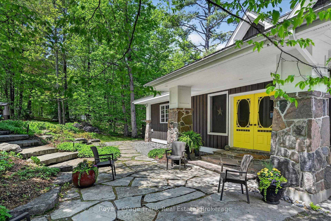
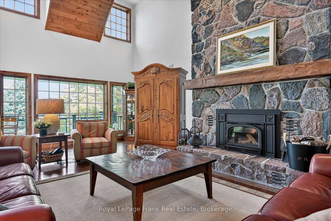
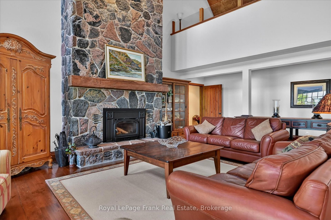
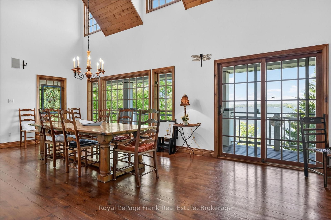
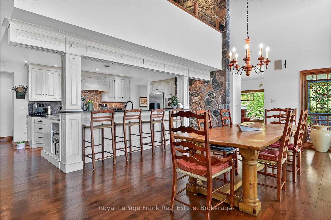
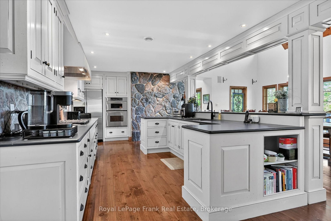
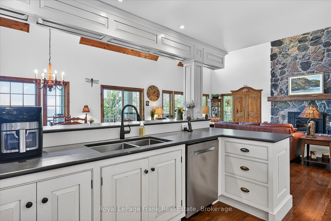
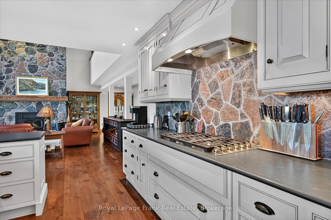
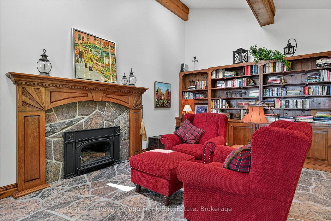
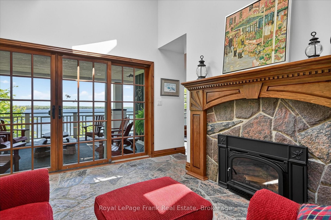
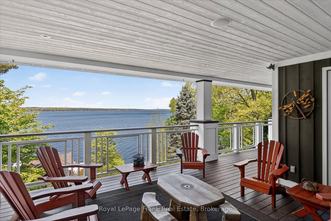
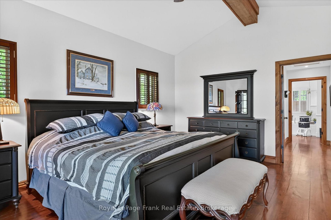
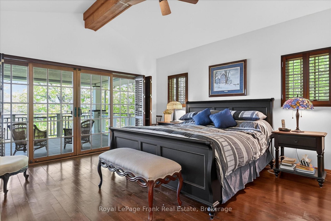
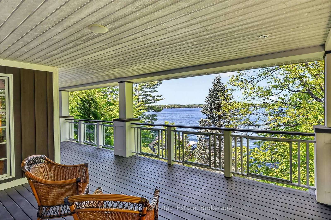
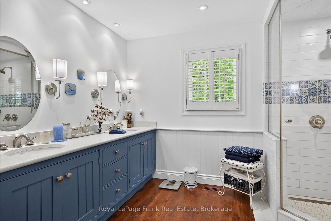
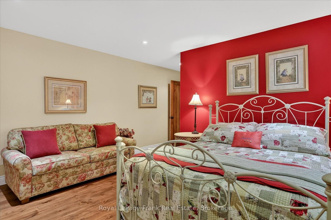
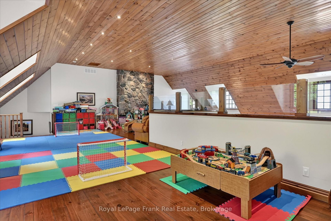
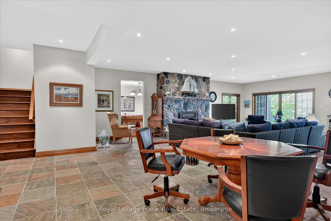
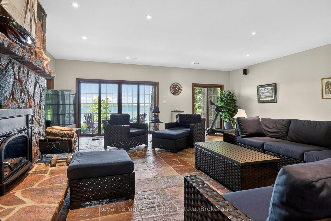
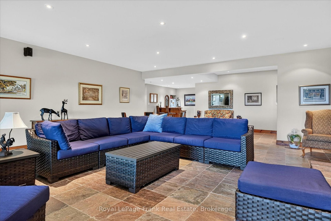
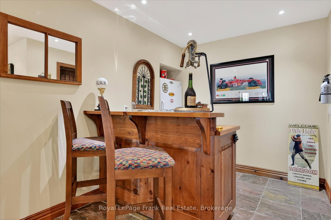
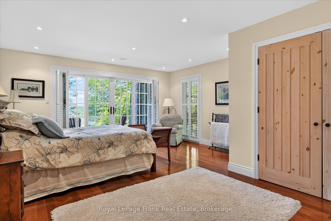
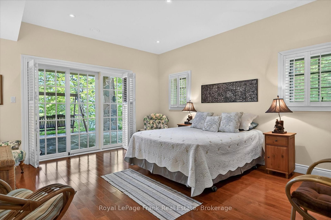
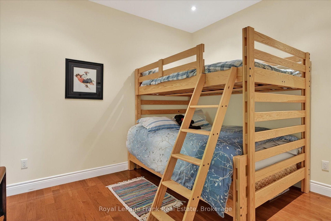
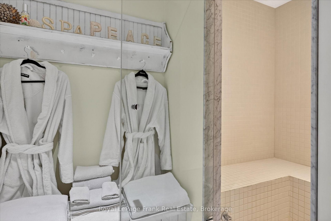
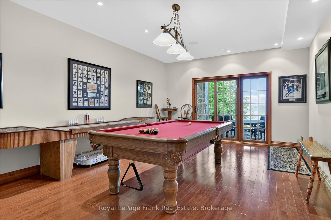
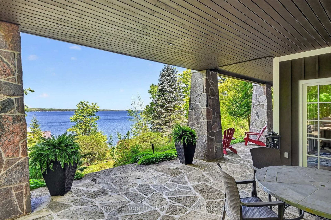
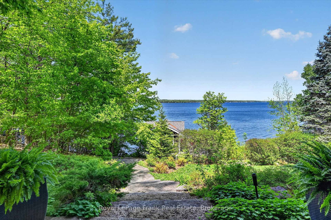
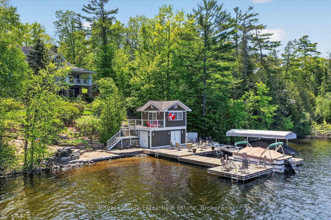
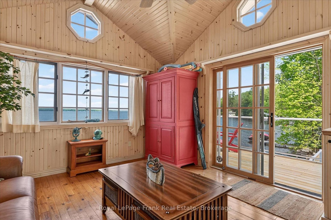
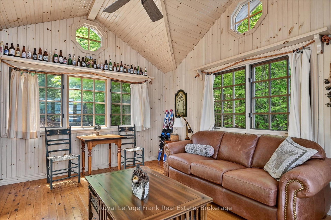
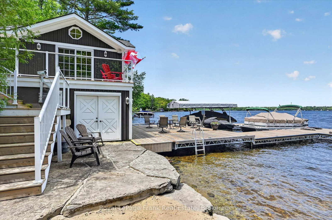
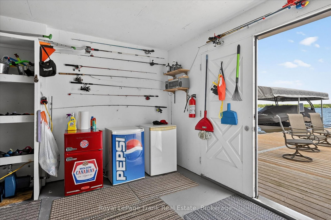
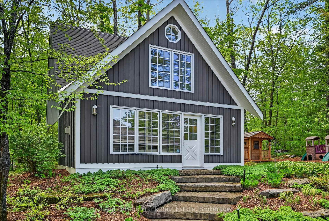
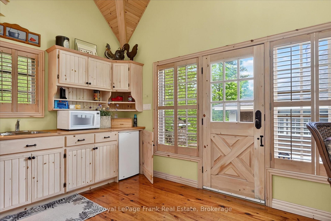
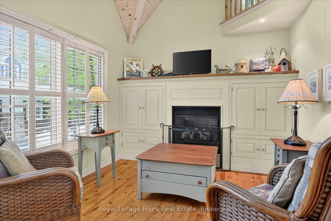
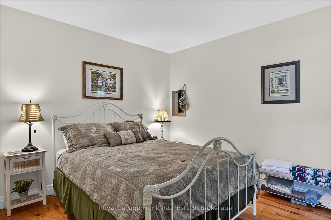
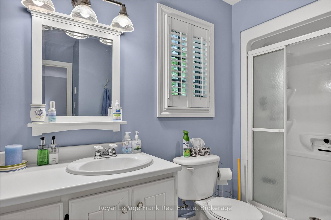
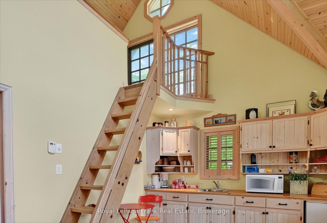
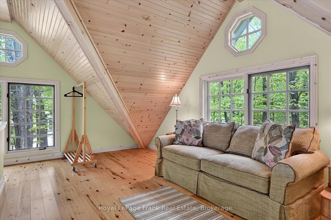
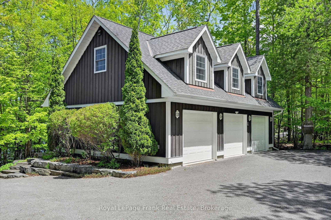
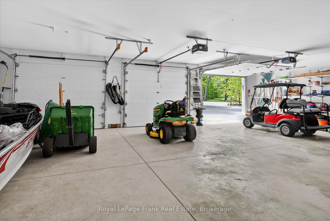
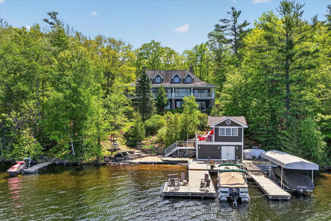
Welcome to an extraordinary waterfront property on sought-after Clear Lake. The Bungaloft on 674 Birchview Road has 2 bedrooms, 5 bathrooms, and is located on a 254 x 200 ft loton .50-1.99 acres in the community of Douro-Dummer . Located less than an hour from the GTA, this property offers an unparalleled opportunity to enjoy the very best of lakeside living for generations to come. With 200' of pristine, hard-bottom shoreline. The waterfront is deep, clean, and ideal for swimming, boating, and recreation, with an additional sandy play area perfect for children. Mature landscaping enhances the natural beauty of the property, while a winding path or stone stairways provide easy access to the lake. Panoramic views stretch across and up the lake, creating a stunning backdrop from every lakeside vantage point. The main residence offers more than 6,000 square feet of beautifully finished living space, a true classic lake house. The great room features vaulted ceilings and a magnificent floor-to-ceiling granite fireplace. The home includes 4+ bedrooms, 5 bathrooms, a library, a spacious lower-level recreation room with wet bar, a games room and 9-foot ceilings. There is an upper-level loft currently used as a playroom and sitting area. Rich wood flooring, custom millwork, natural stone finishes, and four wood-burning fireplaces add warmth and elegance throughout. Six walkouts open directly to the lakeside, seamlessly connecting indoor and outdoor living. Accommodating family and guests is effortless with the charming, self-contained four-season guest house, complete with two bedrooms, vaulted ceilings, a kitchenette, a three-piece bathroom, and a cozy gas fireplace. Outdoor amenities are equally impressive, including a boathouse with finished living space above, newer docks, a boat lift, two Sea-Doo lifts, and a lakeside patio area designed for memorable evenings by the water. A detached triple-car garage with loft storage provides ample space for vehicles, watercraft, and recreational equipment. Offered furnished (main home, guest house, and boathouse) this turnkey property is ready for immediate enjoyment.
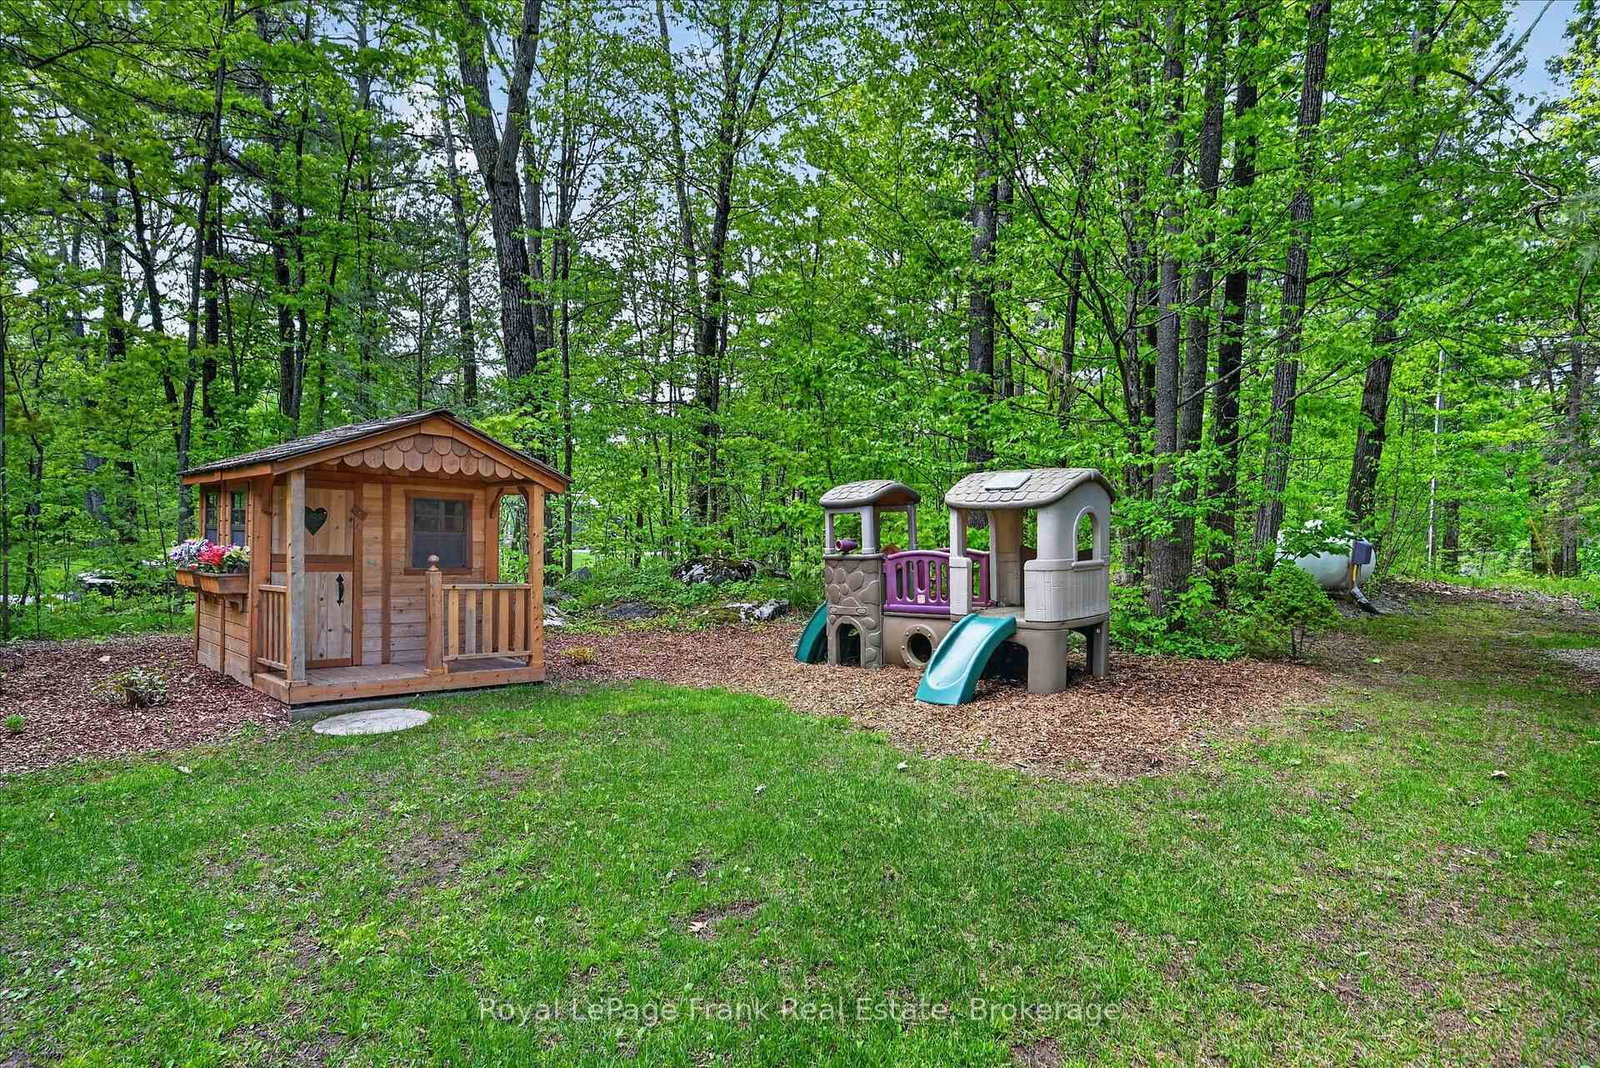
Most furniture in main house; all appliances in main house, guest house, boat house; all furniture in boat house; all furniture in guest house; pool table, shuffleboard, dart board; playhouse; all docks, boat lift and Seadoo lift
The address 674 Birchview Road was listed for sale (MLS# X13221080) on Monday, June 01, 2026.




 Share
Share


 2+3
2+3 2+3
2+3 3
3 200 x 254 ft lot