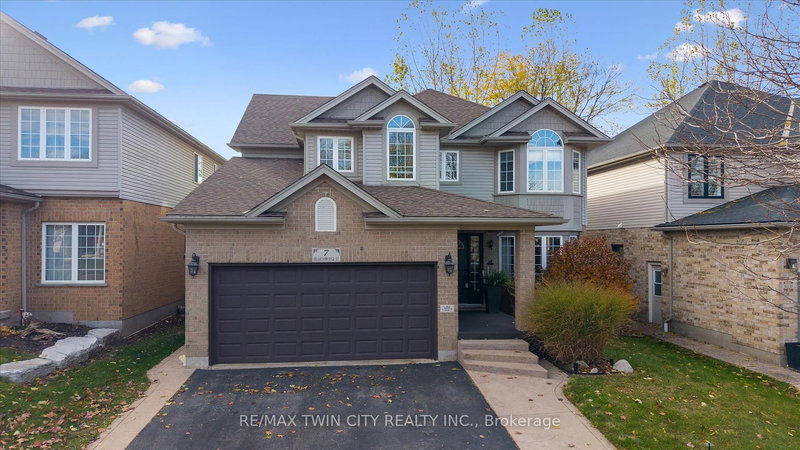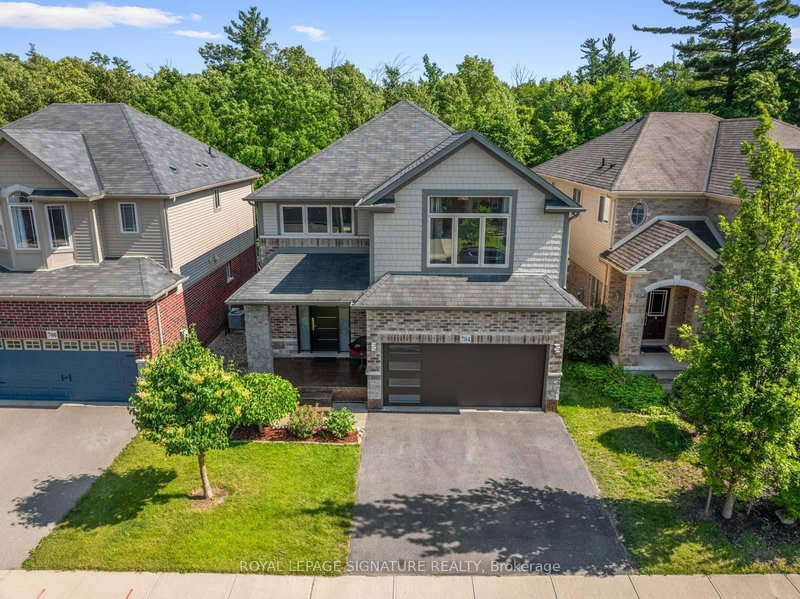
Local real estate rules require that you sign in to view sold property information.
Listed by Main Street Realty Ltd..
316 Biehn Drive is a Detached, 2-Storey and is currently for Sale @ $899,000. Taxes in 2025 were $5,671.00.
More homes for sale under 900k in Kitchener
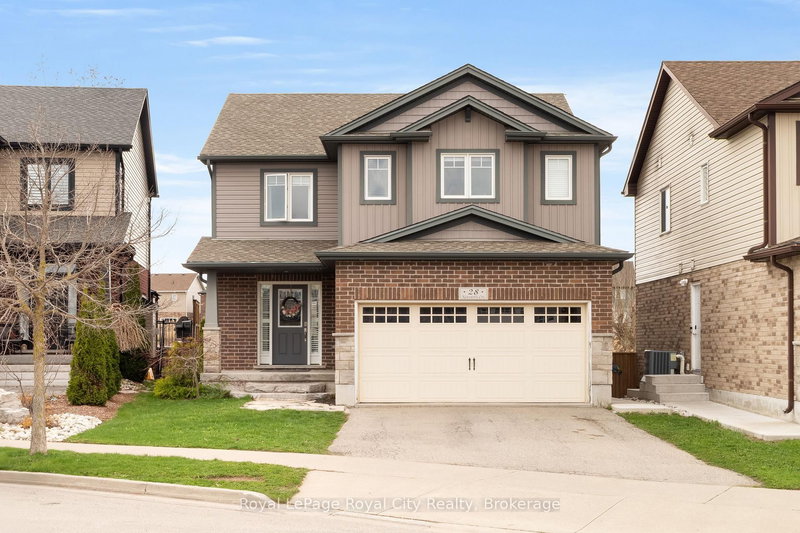
Custom built home demonstrating stunning pride of ownership and offered for the first time by original owners. The 2-Storey on 316 Biehn Drive has 4 bedrooms, 4 bathrooms, and is located on a 132.13 x 49.01 ft lot in the community of . Located in the high demand Brigadoon neighbourhood of Kitchener surrounded by parks, walking trails and nature! Well sized four bedroom home with fully finished basement, and sunroom addition for even more living space. Big enough to accommodate the whole family comfortably. Main floor features eat-in kitchen with walkout to sunroom addition overlooking fully fenced "gardiner's dream" backyard with additional storage equipped with hydro. Open concept family room with gas fireplace and pocket doors leading to the living room with large windows allowing for plenty of natural light. Well sized dining room able to accommodate seating for all your dinner guests. Laundry room includes side by side washer and dryer, with double stainless steel laundry sink and walk-out to double car garage. Second floor master bedroom features laminate flooring, bay style window, a 5 piece ensuite bath with bidet, oversized jacuzzi style soaker tub and separate vanity sink adjacent to full sized walk-in closet. Additional three well sized bedrooms on second level feature laminate flooring, double closets and great sized windows with two overlooking the backyard. Lower level is fully finished with rec-room, den, 5th bedroom, 3 piece washroom with walk-in shower, utility room and the biggest walk-in cold room you are likely to find in a home this size, equipped with laundry tub sink, great for wine making, canning and preserve! Sitting on an oversized lot with great curb appeal, this is a must see home for you and your family. Convenient location with easy access to highways for commuting and qualifies for Brigadoon Public School, Doon Public School, Huron Heights Secondary School, St. Kateri Tekakwitha Catholic School, and St. Mary's Catholic School.
Permanent steel roofing with lifetime warranty and California shutter window dressing. Fridge, stove, dishwasher, microwave, washer, dryer, 2 garage door openers with remote, central vac and equipment, sump pump, high efficiency furnace and central AC. Upgraded Kidd smoke and carbon monoxide detectors.
The address 316 Biehn Drive was listed for sale (MLS# X13218328) on Saturday, May 30, 2026.




 Share
Share


 4+1
4+1 4+1
4+1 2
2 49.01 x 132.13 ft lot