Local real estate rules require that you sign in to view sold property information.
Listed by Royal Lepage Team Realty.
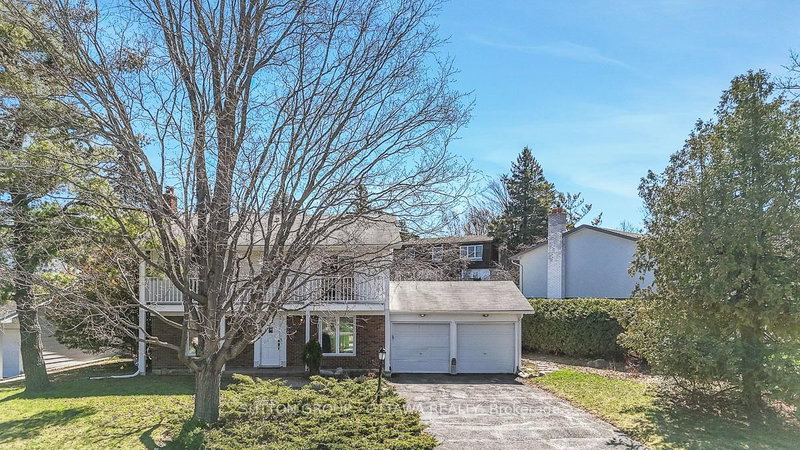
60 Horner Drive is a Detached, 2-Storey and is currently for Sale @ $825,000. Taxes in 2026 were $5,788.10.
More homes for sale under 800k in Ottawa
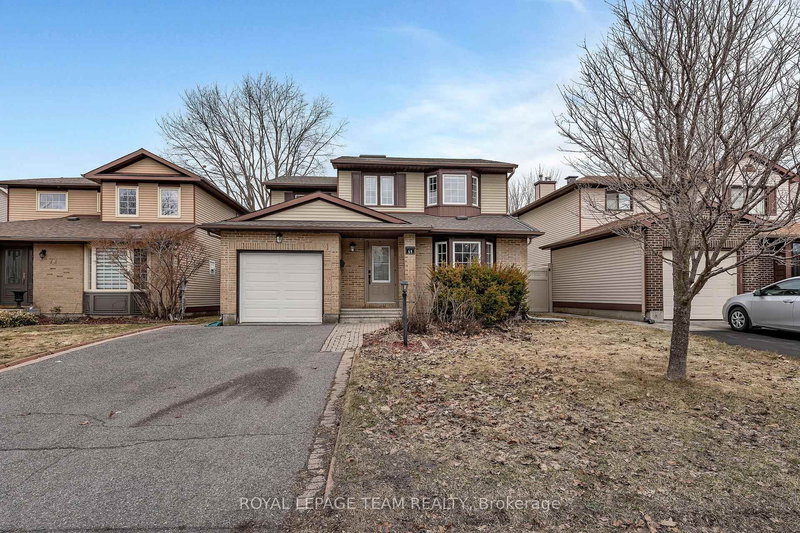
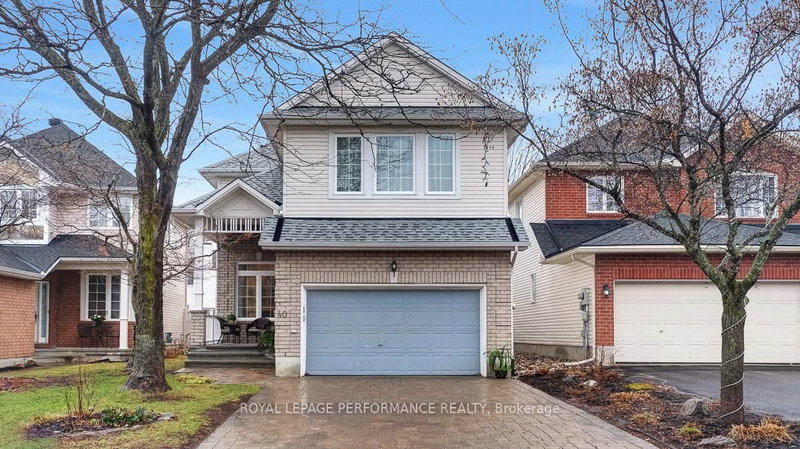
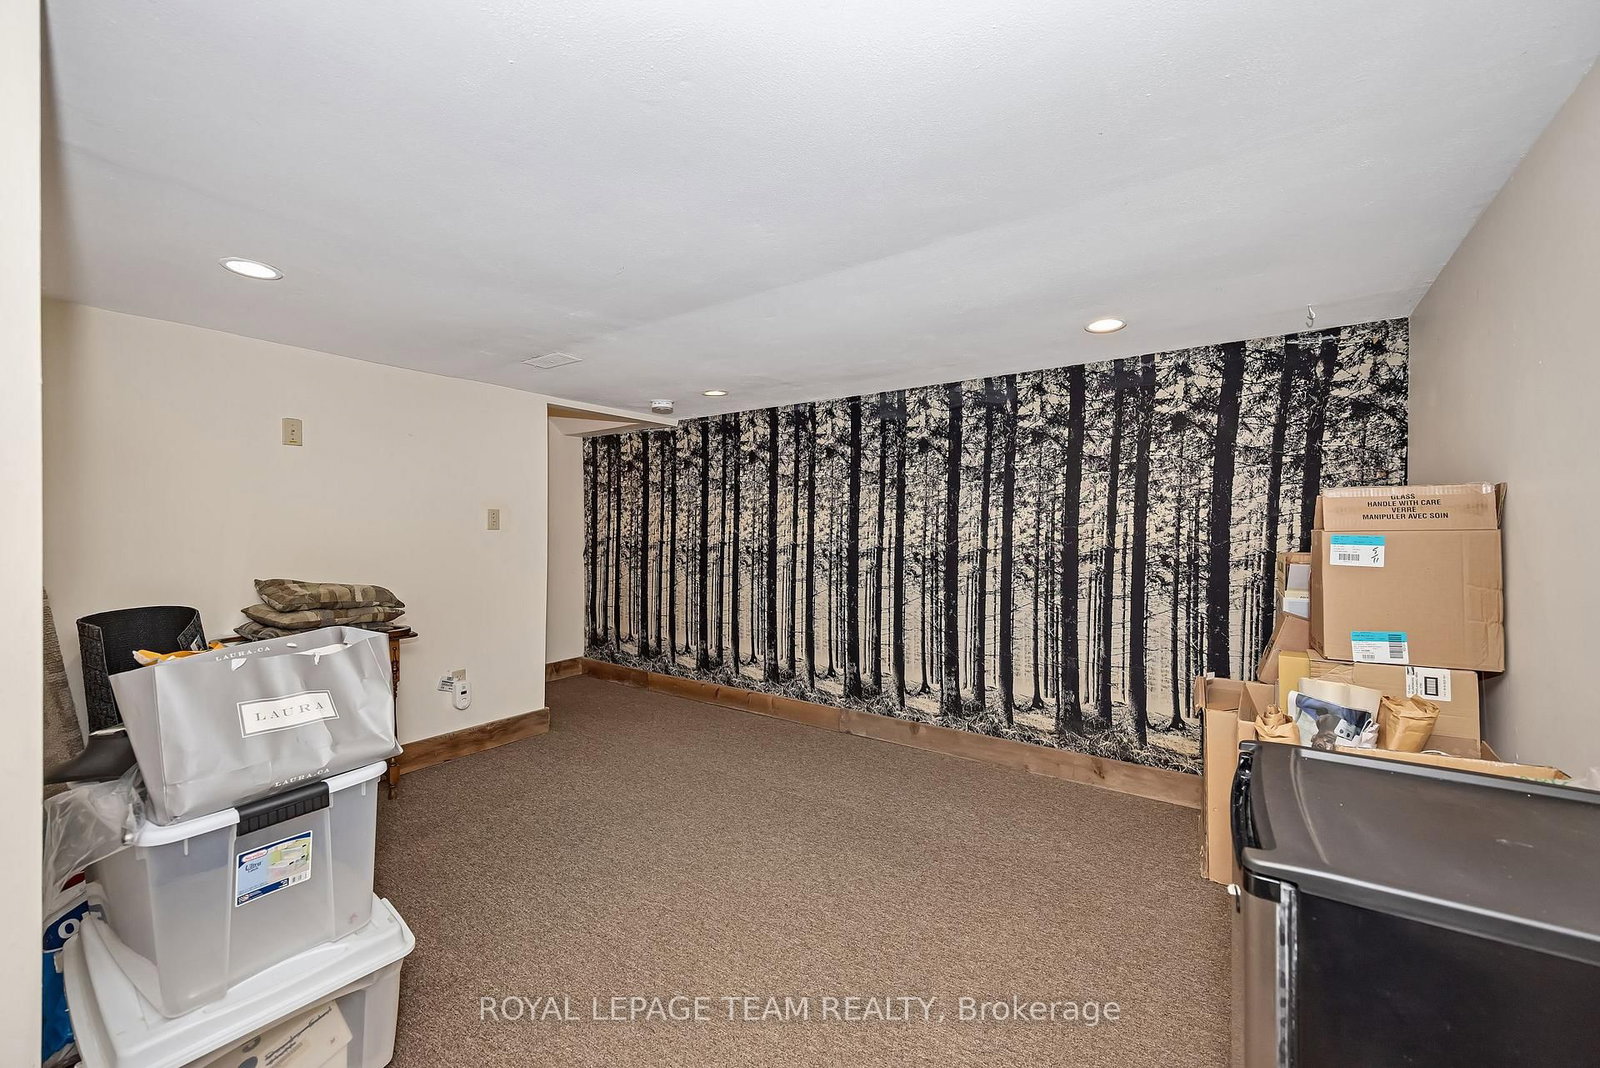
Handsome curb appeal on this south-facing, lovely 2-storey family home in popular, established community, backing onto Lakeview Park, offering community activities, 2 rinks w/skating/hockey/skate-shack, basketball & playground - 4 bedrooms, 3 baths, a main floor family room, eat-kitchen + finished lower level. The 2-Storey on 60 Horner Drive has 4 bedrooms, 3 bathrooms, and is located on a 102 x 80.45 ft lot in the community of Lakeview Park . Additional features include an over-sized lot, professional landscaping, friendly neighours, additional parks spaces & the Ottawa River within walking distance. Access was built for wheel-chair at rear of home + 3-pc bath. Note: hardwood under carpet. Laminate in family room. Floor plans available.
Fridge, stove, hood-fan, dishwasher, washer, dryer, central AC, sump pump, auto-garage door opener & remote, all window coverings & light fixtures, armoire at top of stairs.
The address 60 Horner Drive was listed for sale (MLS# X13218020) on Saturday, May 30, 2026.




 Share
Share




 4
4 4
4 1
1 80.45 x 102 ft lot