By

CALL
TOUR PROPERTY
×

264 Clonakilty Line in Selwyn for sale

Asking price
$649,900
Estimate (May 30)
$649,103
MLS #:
X13217934
Type:
Detached, Bungalow-Raised
Approx. SQFT:
1500-2000
Basement:
Part Fin, Walk-Up
3+1 3+1
2 100 x 150 ft lot

Listed by Re/Max Rouge River Realty Ltd..

264 Clonakilty Line is a Detached, Bungalow-Raised and is currently for Sale @ $649,900. Taxes in 2025 were $3,347.00.

More homes for sale under 600k in Selwyn

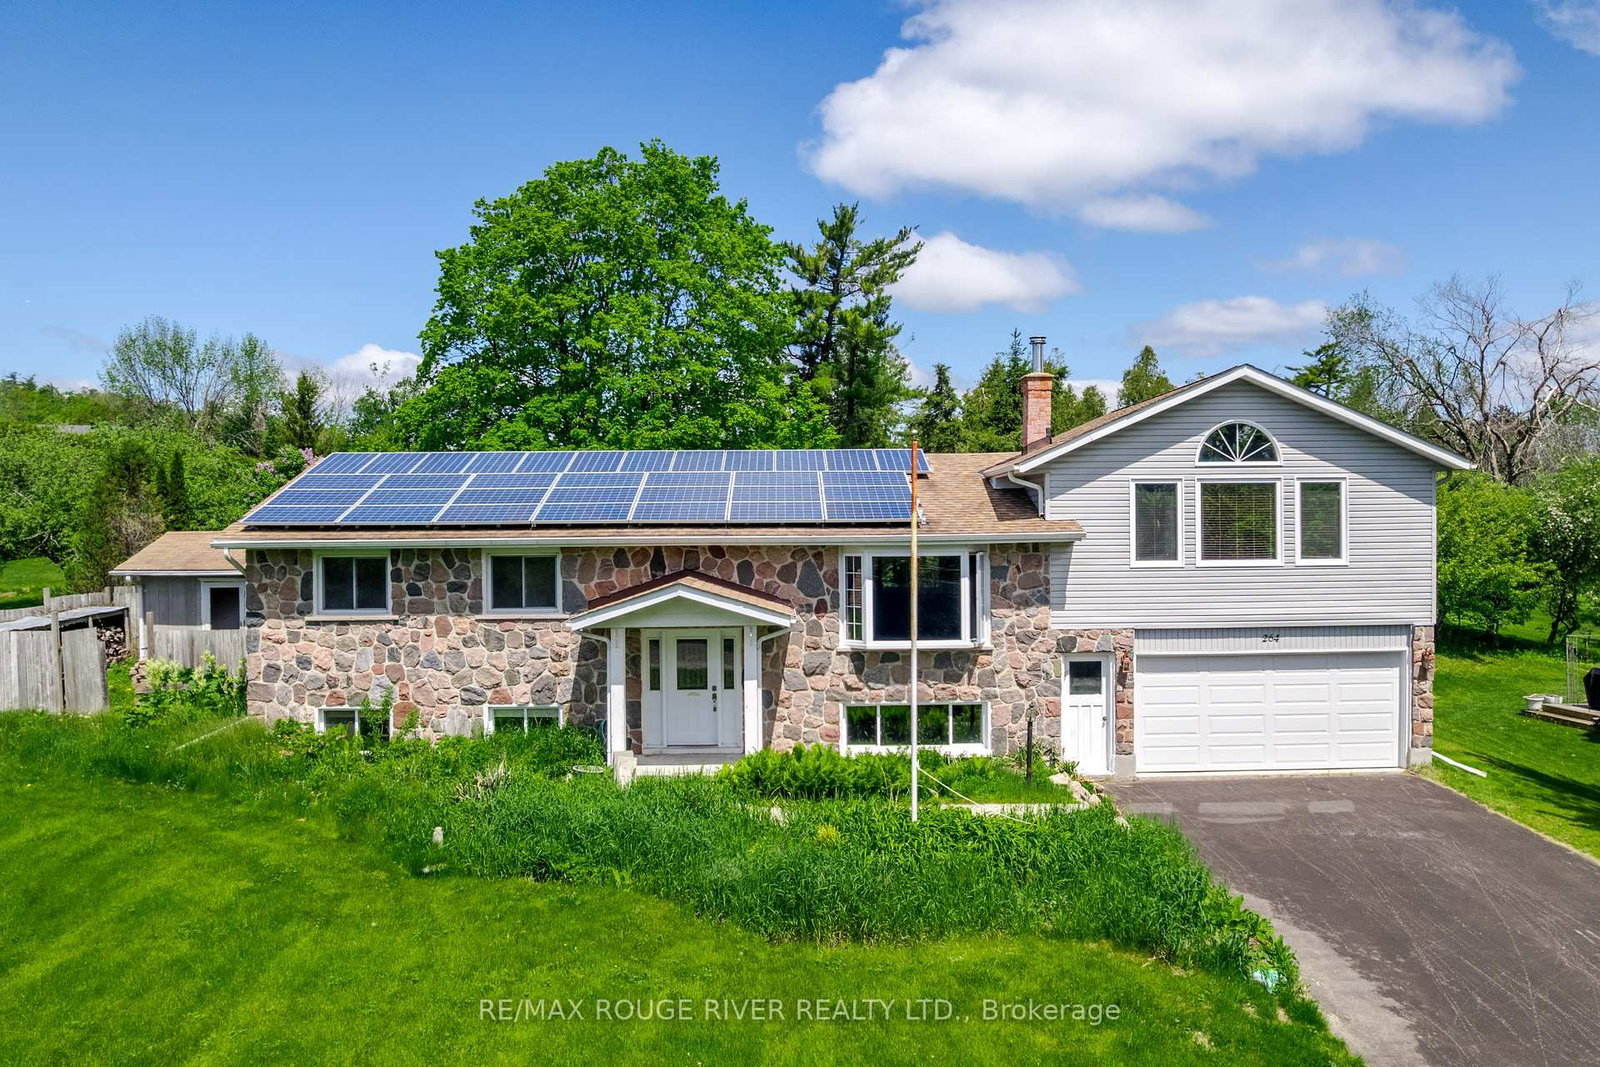
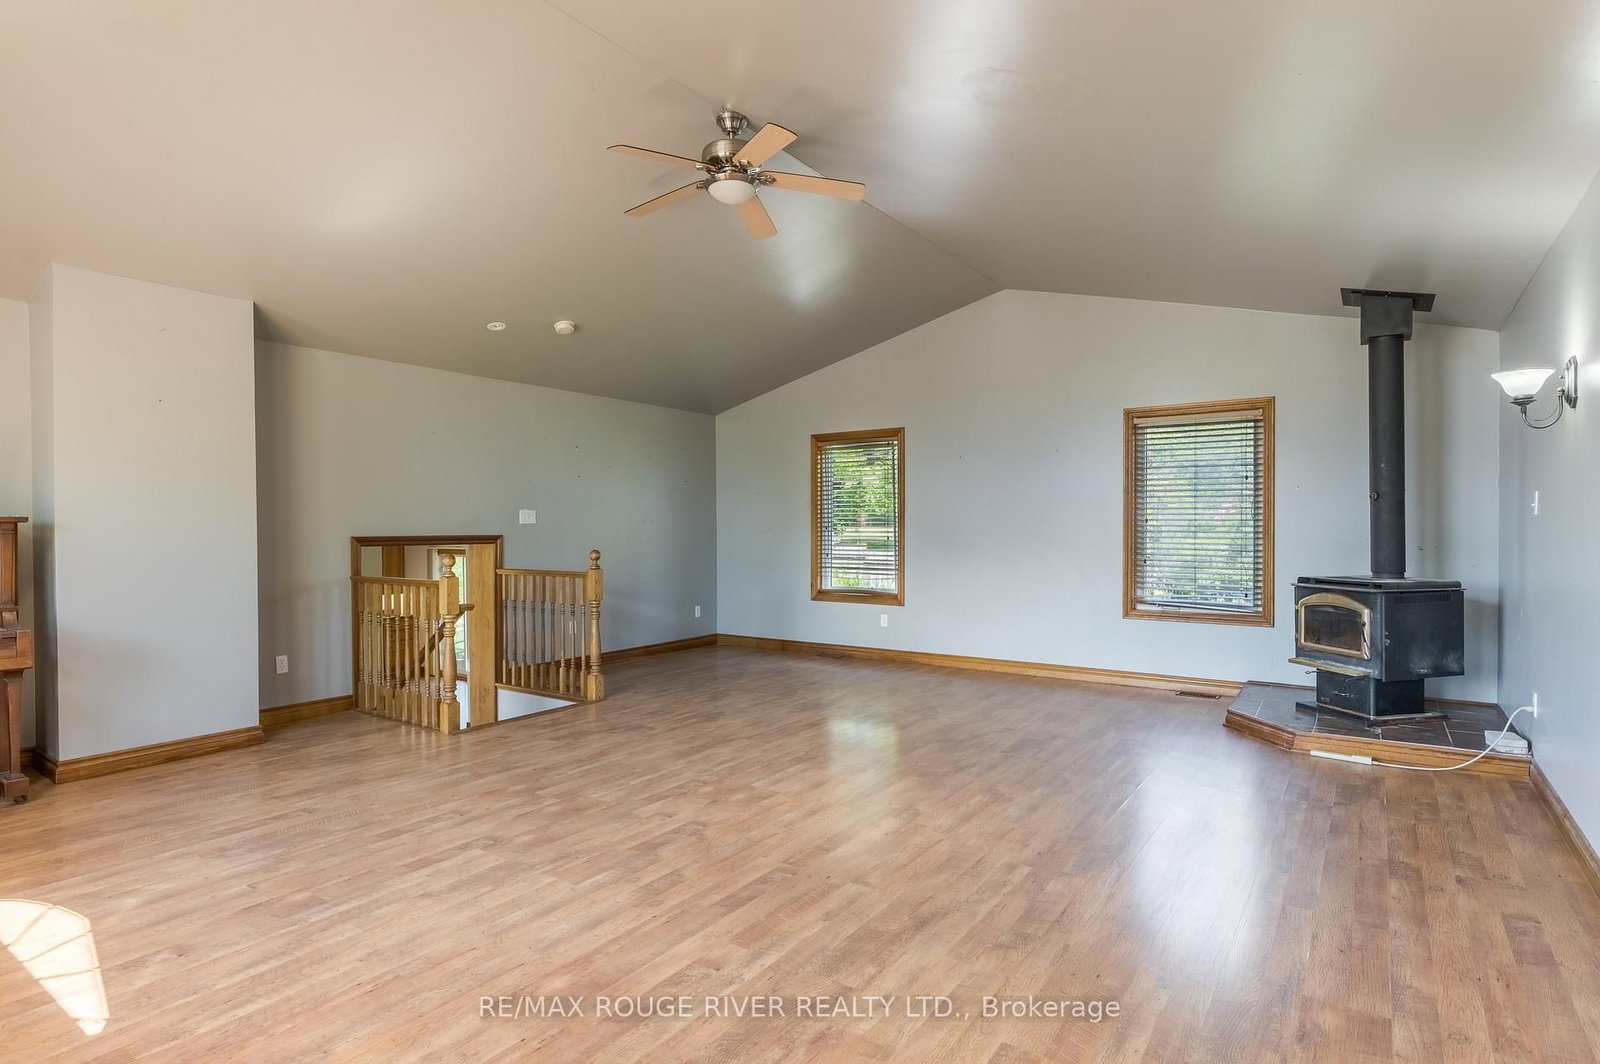
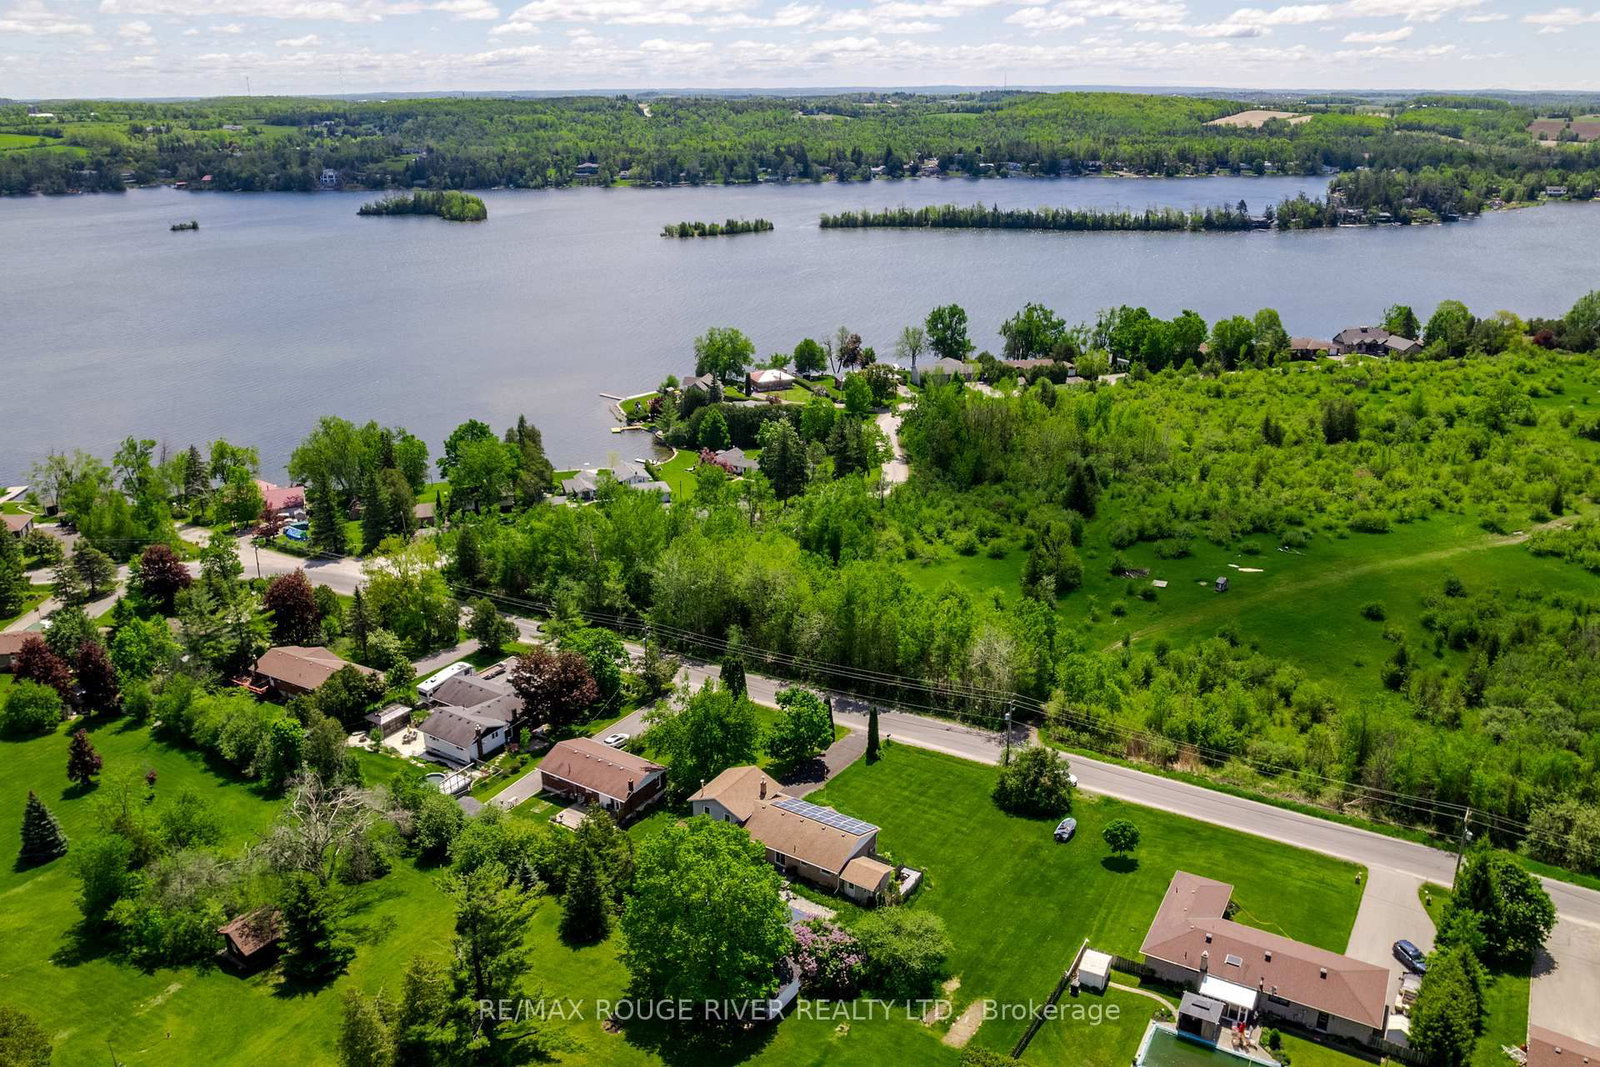
Large country bungalow with bonus lot! Huge family room addition over the double garage, great location super close to Chemong Lake, only 6km to Bridgenorth or Fowler's Corners - easy Hwy access for commuters! Spacious principle rooms, 3+1 bedrooms, walk-up from the lower level to the garage, updated furnace & attic insulation. The Bungalow-Raised on 264 Clonakilty Line has 3 bedrooms, 2 bathrooms, and is located on a 150 x 100 ft loton .50-1.99 acres in the community of Selwyn . Trex deck off the eat-in kitchen overlooking the backyard & pool. Main lot with house: 97.28 x 157.75 ft, extra lot abutting to the West 67.81 x 175.34 per GEO. Property requires some TLC, being sold "As-Is" under Power of Attorney.

The address 264 Clonakilty Line was listed for sale (MLS# X13217934) on Saturday, May 30, 2026.

WHAT'S YOUR HOME WORTH?

Click here to get an instant estimate and track its value over time.

  • Date Listed: Saturday, May 30, 2026
  • Listing Brokerage: Re/Max Rouge River Realty Ltd. - Disclaimer: The information contained in this listing has not been verified by Re/Max Rouge River Realty Ltd. and should be verified by the buyer.
  • Virtual Tour: View Virtual Tour for 264 Clonakilty Line
  • City: Selwyn

    More 3 bedrooms homes for sale in Selwyn

  • Neighbourhood: Selwyn
  • Major Intersection: Arnott
  • Full Address: 264 Clonakilty Line, Selwyn, K0L 1T0, Canada, ON, Canada
  • Living Room:
  • Kitchen: W/O To Deck
  • Family Room: Cathedral Ceiling, Wood Stove
  • Amenities:
  • Taxes: $3,347.00 (2025)
Living17 x 16 ft272 sq ft
Dining13 x 11 ft143 sq ft
Kitchen17 x 11 ft187 sq ft
Primary9 x 12 ft108 sq ft
2nd Br9 x 12 ft108 sq ft
3rd Br12 x 9 ft108 sq ft
Bathroom11 x 7 ft77 sq ft
Family24 x 21 ft504 sq ft
Rec16 x 13 ft208 sq ft
4th Br18 x 13 ft234 sq ft
Other13 x 12 ft156 sq ft
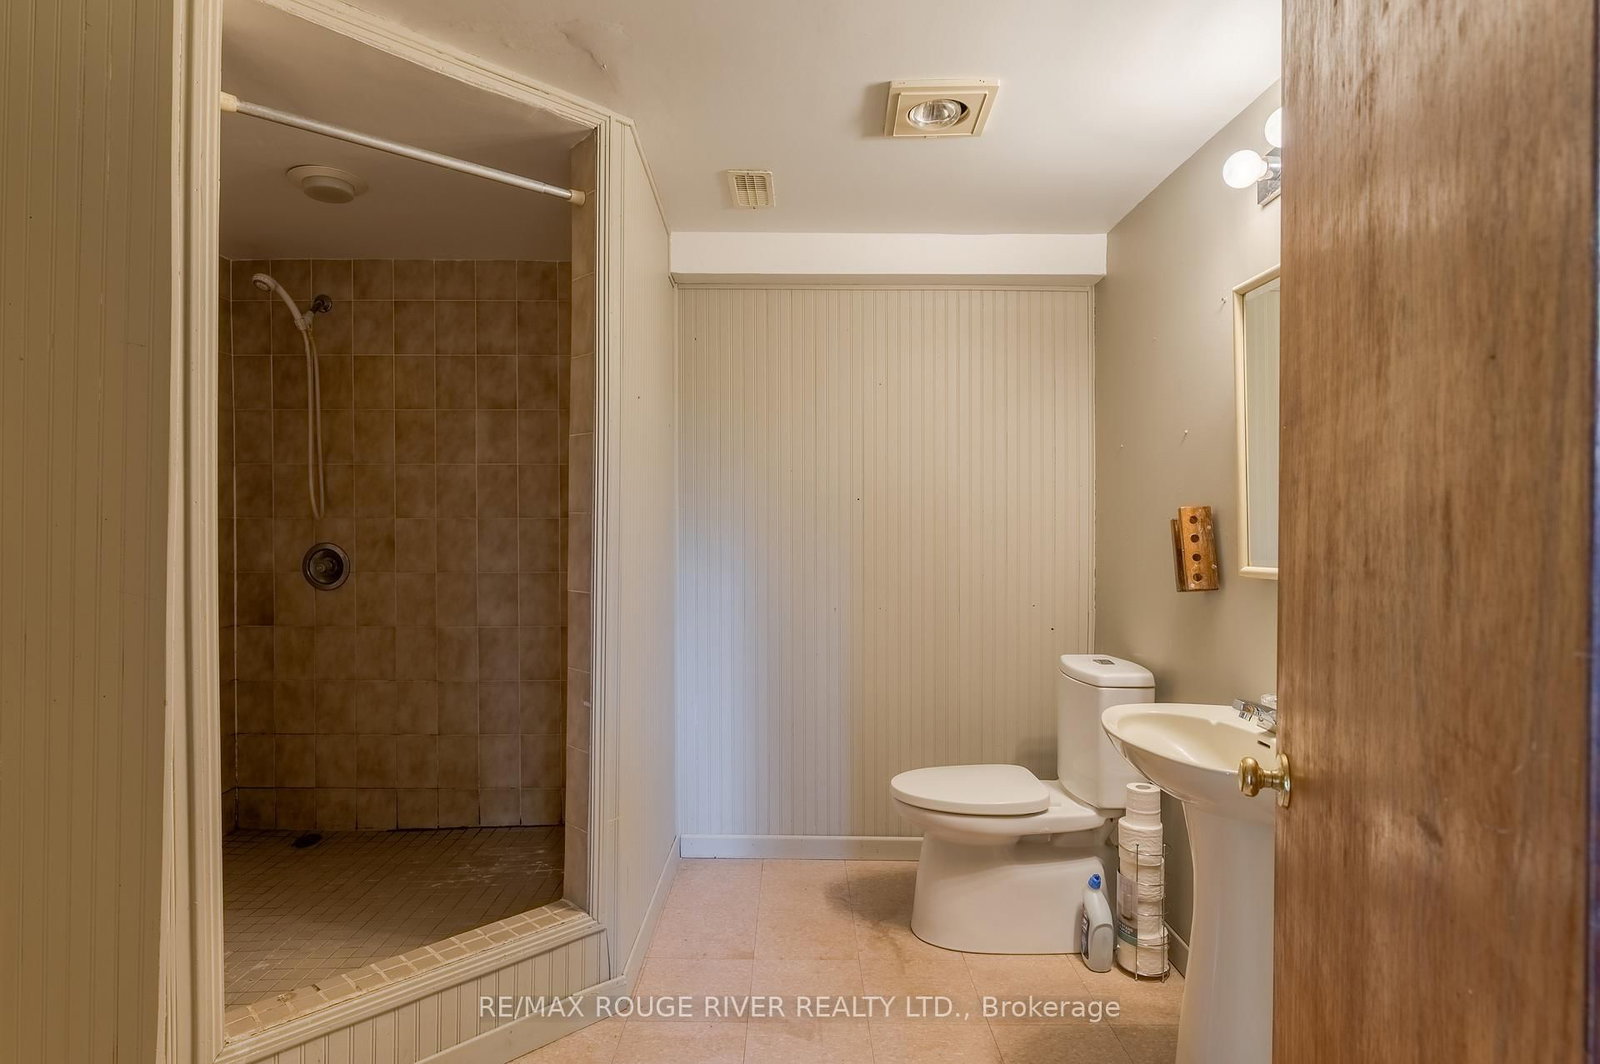
Bathroom11 x 9 ft99 sq ft
Laundry16 x 7 ft112 sq ft

Recently sold comparables in Selwyn

Similar homes for sale

WHAT'S YOUR HOME WORTH?

Click here to get an instant estimate and track its value over time.