Local real estate rules require that you sign in to view sold property information.
Listed by Royal Lepage Team Realty.
65 Osprey Crescent is a Detached, 2-Storey and is currently for Sale @ $1,168,800. Taxes in 2026 were $6,564.00.
More homes for sale under 1.2M in Ottawa
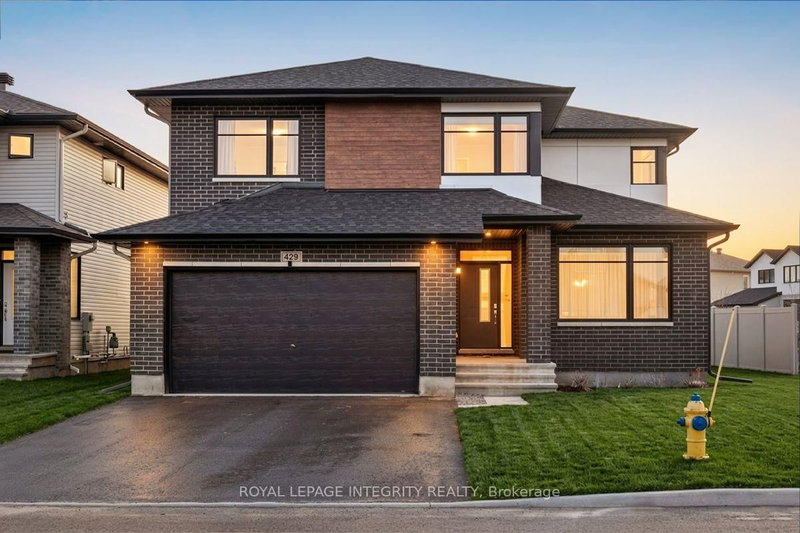
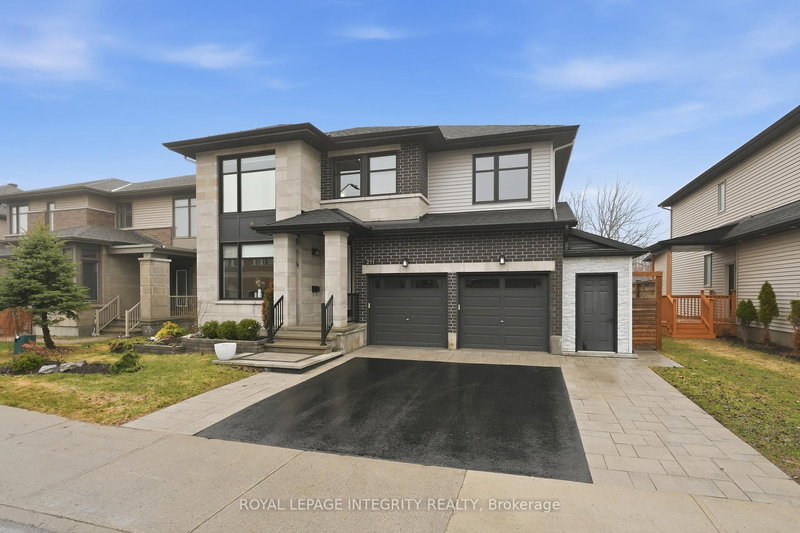
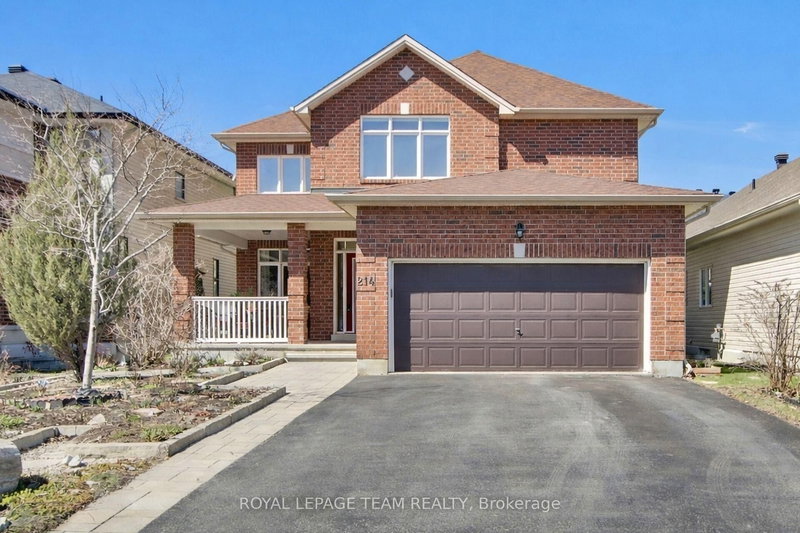
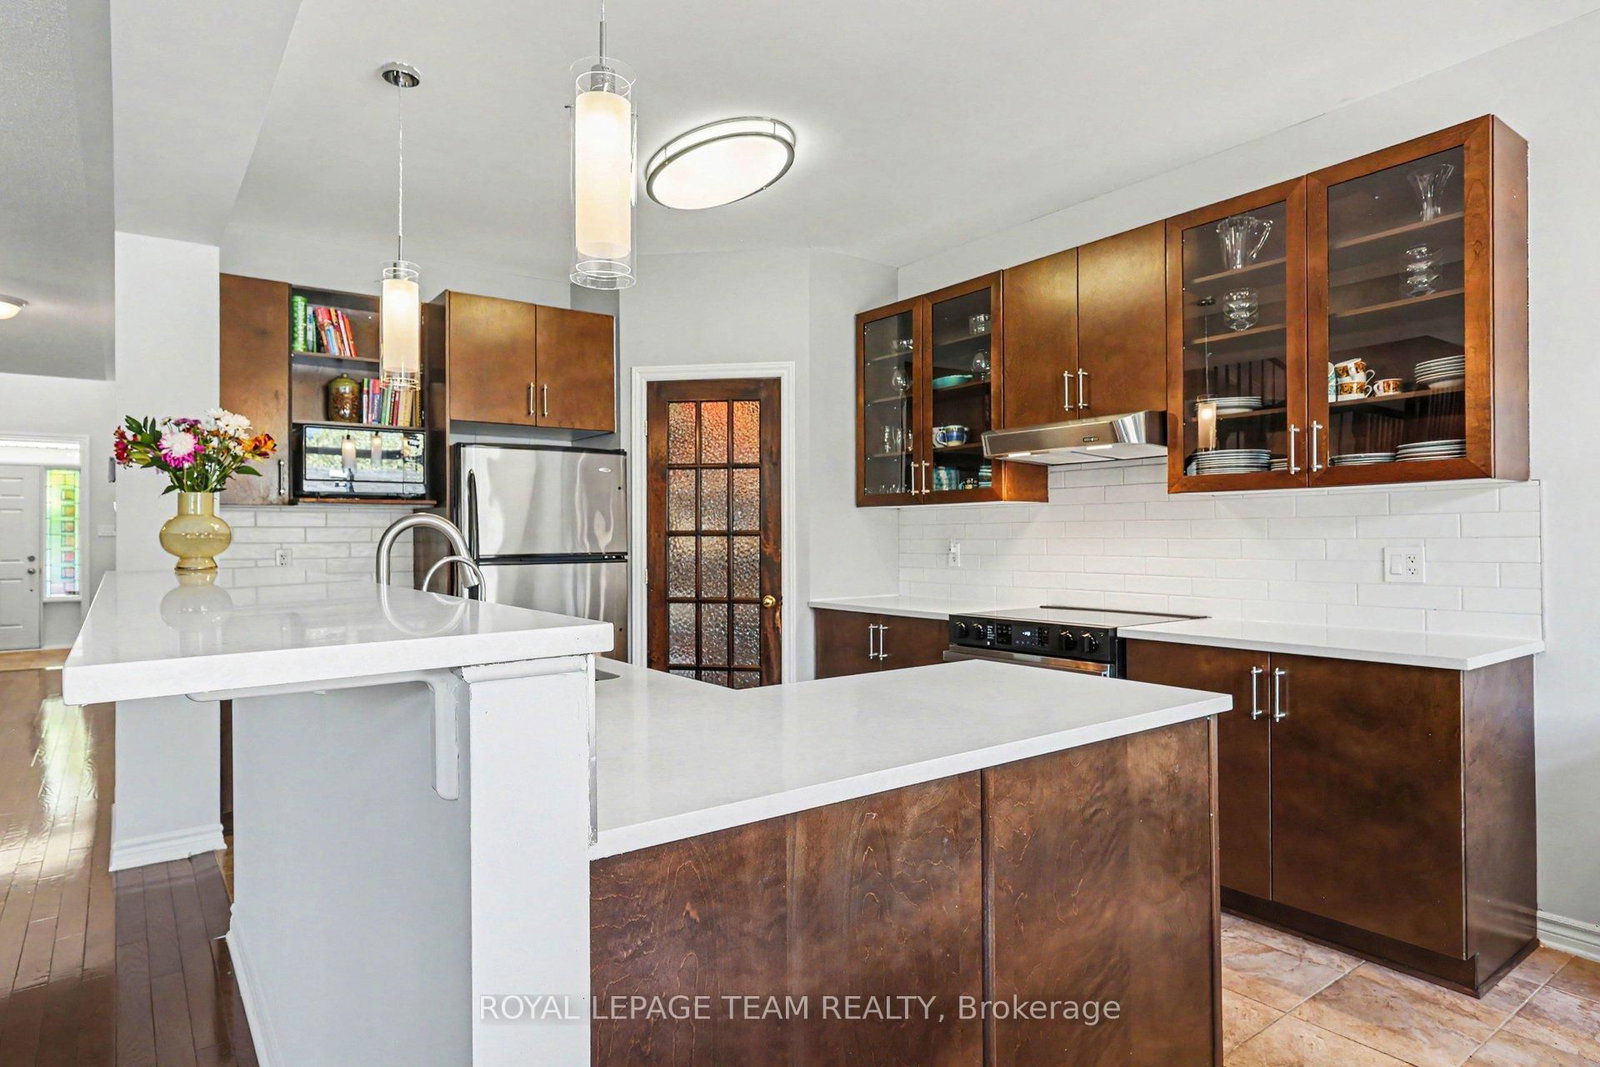
Welcome to an extraordinary home where timeless elegance meets modern sophistication. The 2-Storey on 65 Osprey Crescent has 4 bedrooms, 4 bathrooms, and is located on a 108.15 x 46.6 ft lot in the community of Kanata - Bridlewood . Perfectly positioned on one of Bridlewood's most coveted and serene streets, this Tamarack Oxford model has been meticulously upgraded to offer an elevated family living experience. A stamped concrete entryway and beautifully manicured gardens create a grand first impression, guiding you into an impressive foyer with soaring ceilings and an immediate sense of scale. The main level features 9-foot ceilings and a flowing layout ideal for both intimate gatherings and large-scale entertaining. Formal living and dining spaces set the stage for memorable evenings. The kitchen enhanced with new quartz countertops (22), a generous pantry, and a Reverse Osmosis system (18) caters to the culinary enthusiast. Enjoy morning coffee in the sunlit eat-in dinette before transitioning seamlessly into the inviting family room or out through the patio doors to your private outdoor retreat. The backyard is a sanctuary, showcasing premium landscaping, a custom deck (16), a relaxing hot tub and gazebo. Perfect for unwinding or hosting under the stars. Well maintained gardens surround the home. A main-floor office, powder room, and mudroom with garage access complete this level. Ascent to the second levell with airy hallways leading to a front-facing primary suite featuring a newly upgraded spa-inspired ensuite (24) and walk-in closet. Three additional bedrooms offer exceptional comfort: one with its own ensuite and walk-in closet, and two sharing a beautifully updated full bath with a new shower (24). New carpeting (25) enhances the entire second level and both staircases. The unfinished lower level provides endless potential, complete with a bathroom rough-in. pdates include: roof (2017), high-efficiency furnace (22), enhanced attic insulation (21), select windows (23), whole-home water filtration (18), stove (26). Amazing family neighborhood with great schools, recreation and shopping all nearby!
Fridge, Stove, Dishwasher, Washer, Dryer, Hot Tub, All window coverings, Gazebo structure in back yard, Water filtration system and Reverse Osmosis system, alarm system hardware
The address 65 Osprey Crescent was listed for sale (MLS# X13216078) on Friday, May 29, 2026.




 Share
Share




 4
4 4
4 2
2 46.6 x 108.15 ft lot