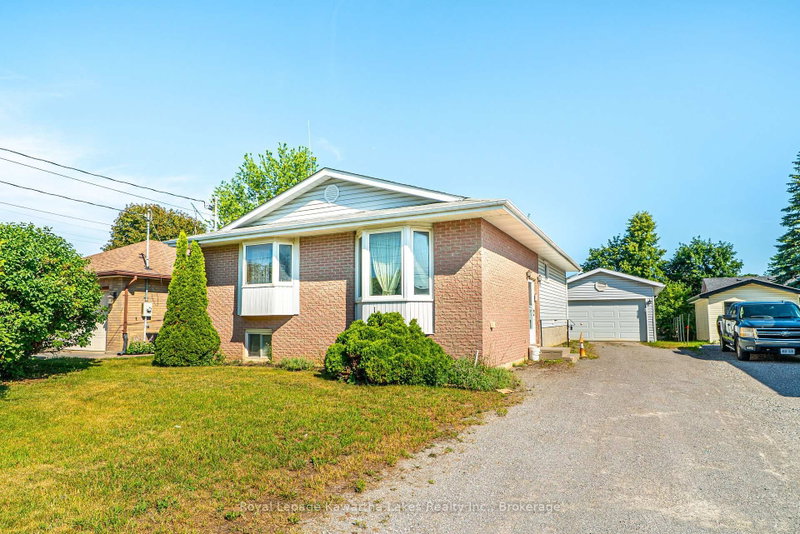
MLS #: X13215038Type: Detached, SidesplitApprox. SQFT: 1100-1500Basement: Finished, Full
33
239.96 x 143 ft lot
PROPERTY HISTORY
List Date
List Price
Last Status
Sold Date
Sold Price
Days On Market
0000-00-00
$00000
Sld
Apr 05, 2013
$247,000
0000-00-00
$00000
Sld
Apr 05, 2013
$247,000
0000-00-00
$00000
Sld
Oct 05, 2009
$207,500
0000-00-00
$00000
Sld
Oct 05, 2009
$207,500
0000-00-00
$00000
Sld
Oct 24, 2007
$230,000
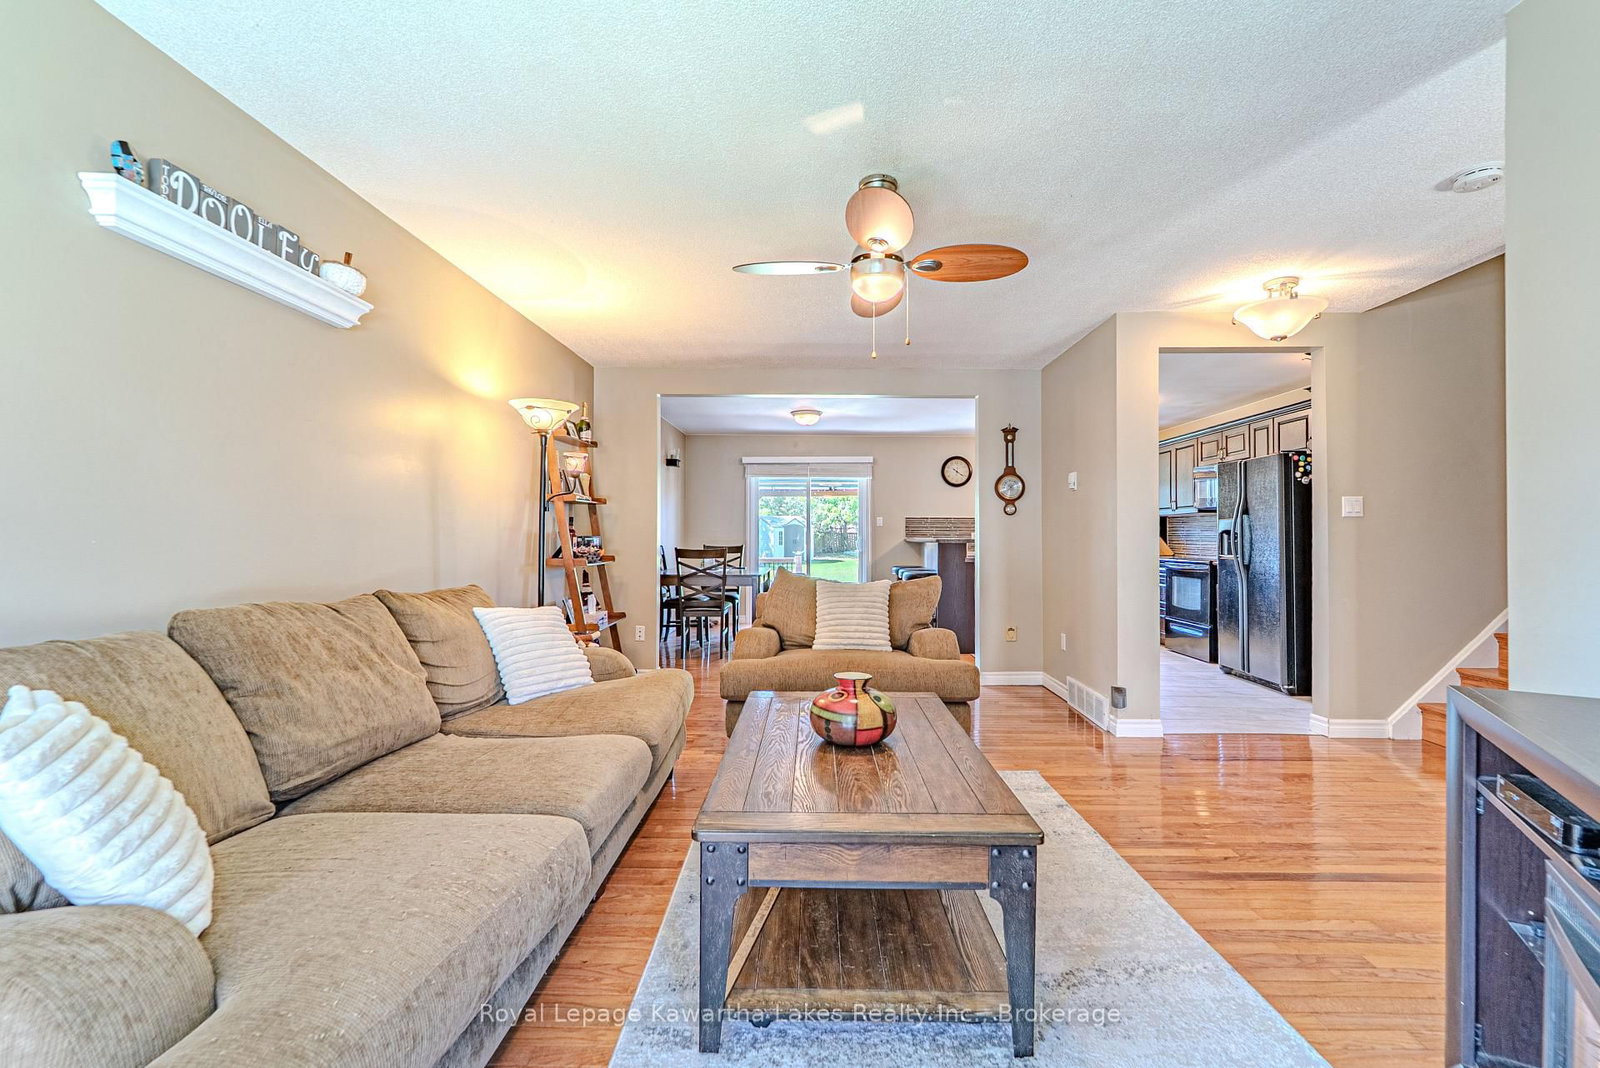
Well maintained 3-bedroom, 3-bath side split located on a quiet street in a desirable family-friendly neighbourhood. Bright main floor features a spacious kitchen and dining area with walkout to the deck, perfect for entertaining and outdoor living. Upper level offers a primary bedroom with 3-piece ensuite, two additional bedrooms, and a 4-piece bath. The lower level includes a large rec room, laundry/utility room, and convenient 2-piece bath. Attached double car garage and an impressive fully fenced backyard - a rare find in the town of Lindsay. Close to schools, parks, shopping, and everyday amenities, this home is ideal for growing families.
Listing Brokerage: Royal Lepage Kawartha Lakes Realty Inc. - Disclaimer: The information contained in this listing has not been verified by Royal Lepage Kawartha Lakes Realty Inc. and should be verified by the buyer.


 Share




 3
 3
 2
 39.96 x 143 ft lot