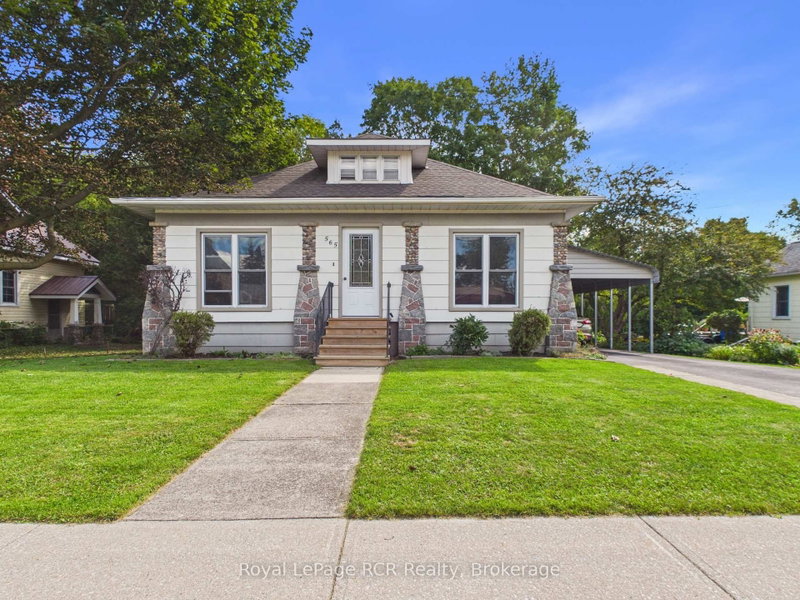
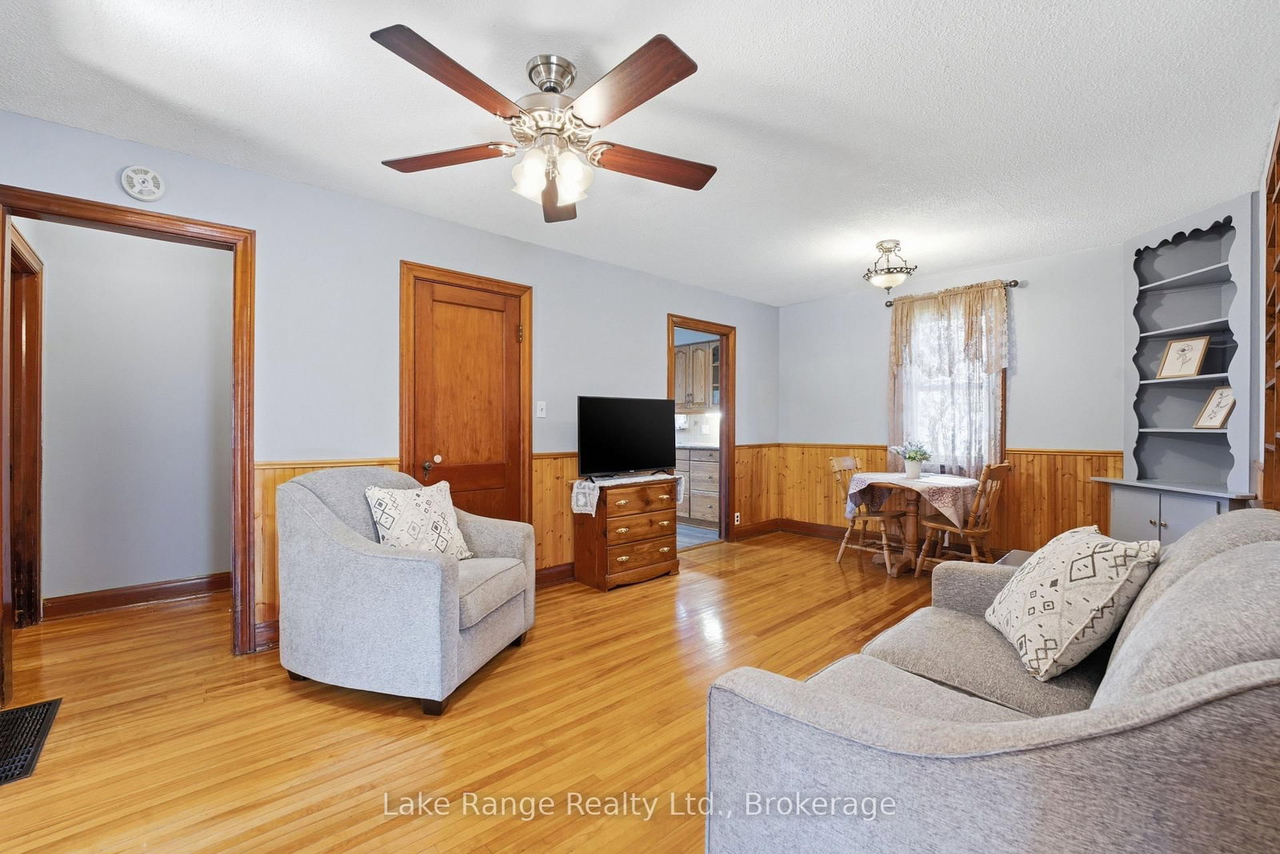
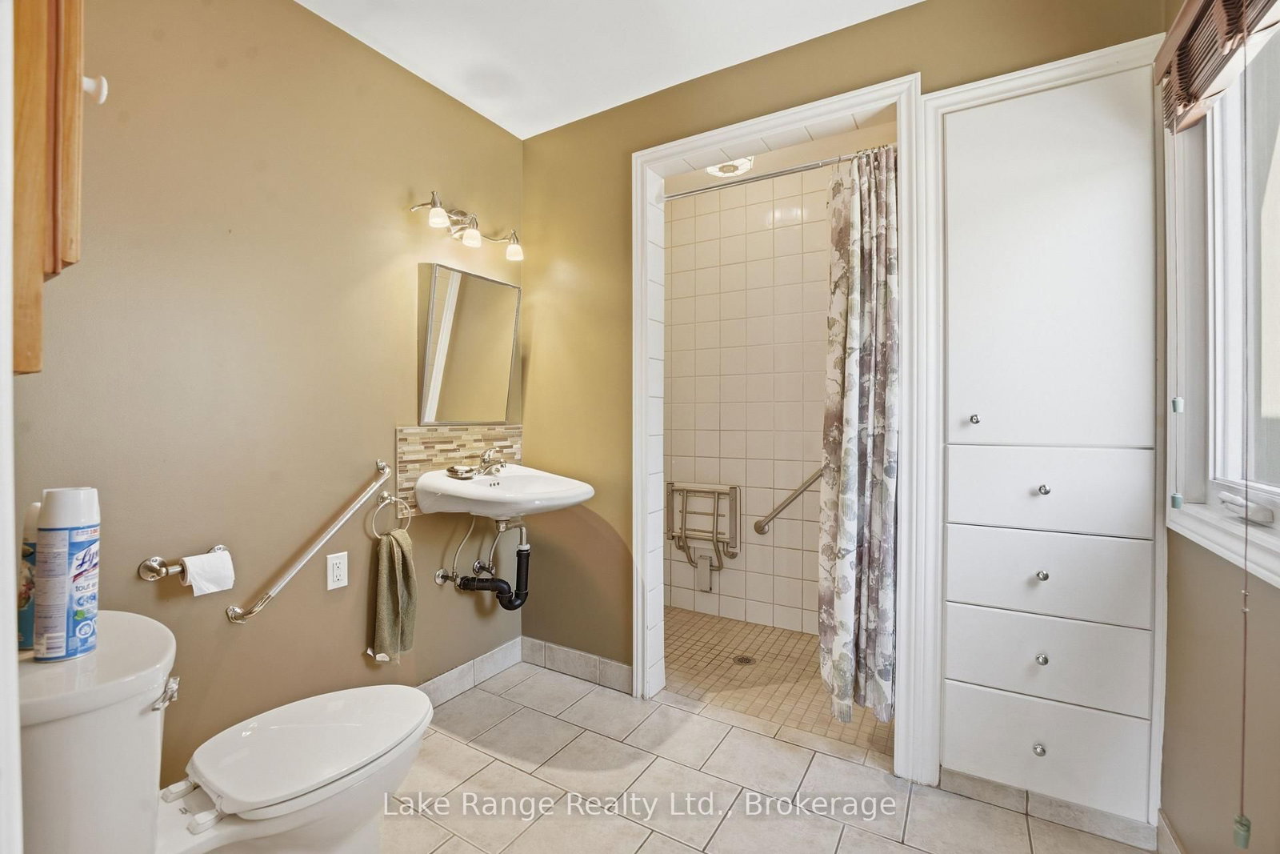
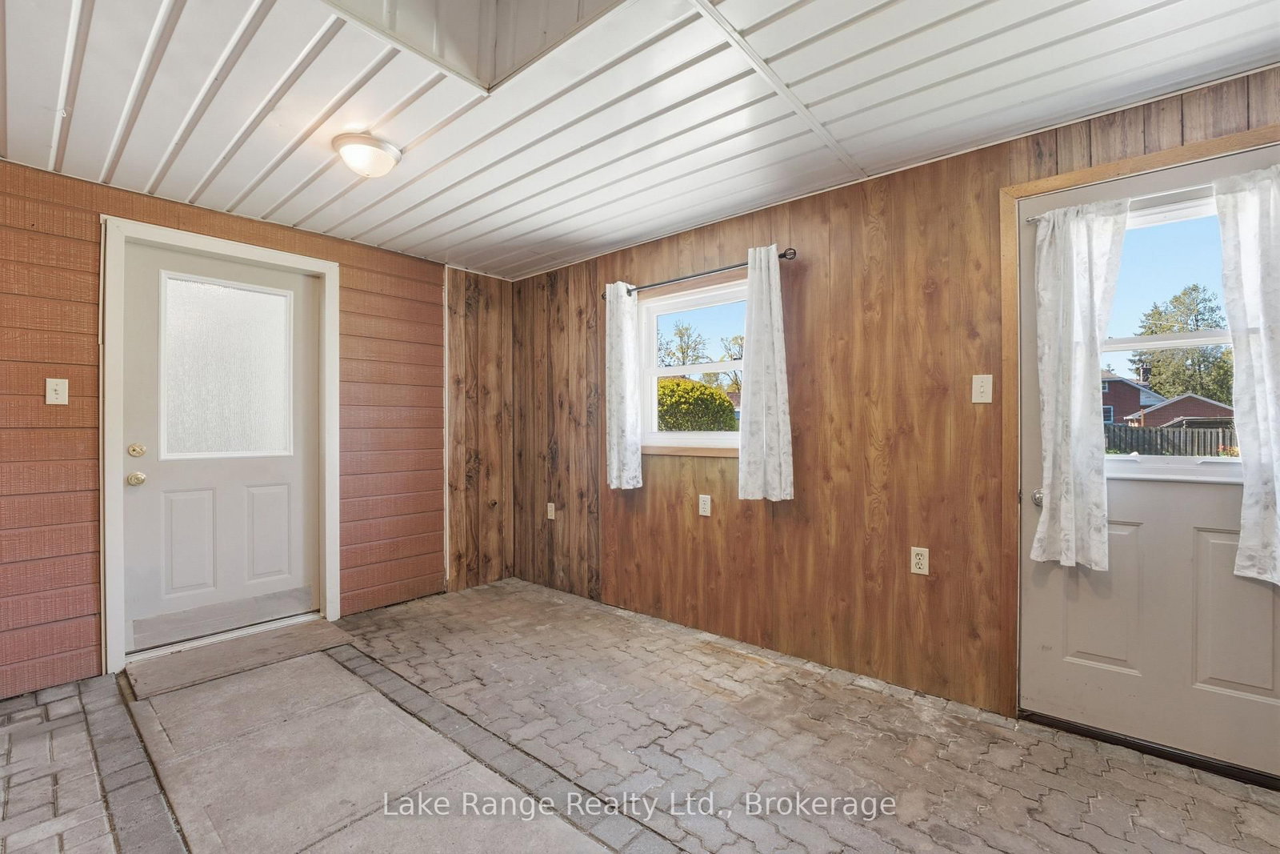
Welcome to 524 Gough St., a quaint and welcoming bungalow full of charm. Hardwood floors and original trim bring warmth throughout, while the primary bedroom offers access to a former bathroom that now serves as a walk-in closet or cozy reading nook. A 2008 addition expanded the home with a flexible foyer space and full bathroom featuring an accessible shower. The kitchen offers plenty of wood cabinetry and leads to convenient ground-level laundry, then into a mudroom with direct entry from the carport. The front entrance also features a gentle ramp for easy access. Out back, a recently added 14' x 24' detached garage provides great storage for a classic car, toys, or a future he-shed/she-shed conversion, with additional sheds for all your gardening needs.
Listing Brokerage: Lake Range Realty Ltd. - Disclaimer: The information contained in this listing has not been verified by Lake Range Realty Ltd. and should be verified by the buyer.





 Share
Share








 2
2 2
2 1
1 66 x 165 ft lot