By

CALL
TOUR PROPERTY
×

1669 Regional Road 174 Road in Ottawa for sale

MLS #:
X13210008
Type:
Detached, Bungalow
Approx. SQFT:
3500-5000
Basement:
Fin W/O, Full
3 3
3 175.6 x 429.52 ft lot
PROPERTY HISTORY
List Date List Price Last Status Sold Date Sold Price Days On Market
0000-00-00 $00000 Ter N/A N/A N/A
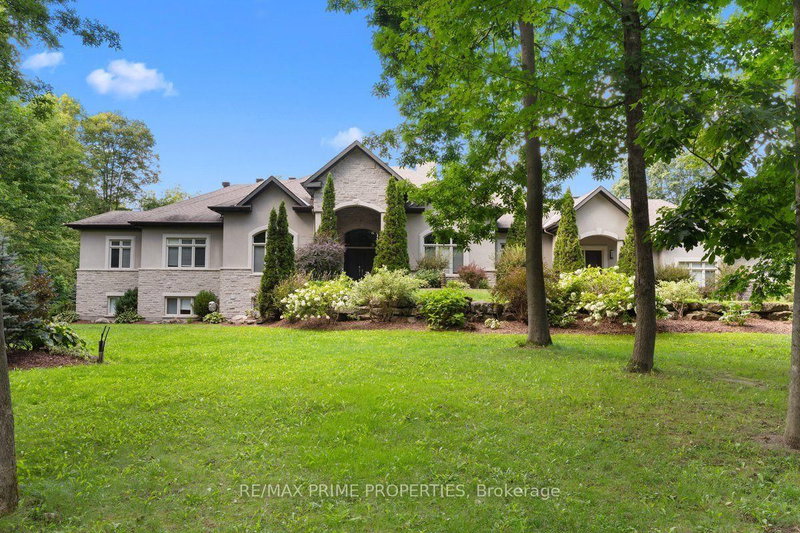
This spectacular and rare waterfront bungalow offers a walkout entertainment level, swimming pool, dock, sauna, oversized triple attached garage and exceptional privacy with beautiful water views throughout. Superbly built with handcrafted Nevado plaster mouldings, 12-foot ceilings, marble and hardwood floors, arched doorways and elegant sightlines, it represents one of Cumberland's most remarkable waterfront offerings. The wraparound balcony and walkout terrace create seamless indoor/outdoor living, with a pool deck, fire pit, mature landscaping and waterfront with dock beyond. The layout balances entertaining and privacy with a stunning main floor primary suite, guest wing, beautiful study and open kitchen/great room with granite counters and island seating for eight. The ultimate entertainment space, the lower level offers a games/media room, wet bar, library, sauna and direct pool access for resort-style living. This gorgeous waterfront bungalow is a rare find and one of Cumberland's true Dream Properties.

WHAT'S YOUR HOME WORTH?

Click here to get an instant estimate and track its value over time.

  • Date Listed: Thursday, May 28, 2026
  • Listing Brokerage: Marilyn Wilson Dream Properties Inc. - Disclaimer: The information contained in this listing has not been verified by Marilyn Wilson Dream Properties Inc. and should be verified by the buyer.
  • Virtual Tour: View Virtual Tour for 1669 Regional Road 174 Road
  • City: Ottawa

    More 3 bedrooms homes for sale in Ottawa

  • Neighbourhood: Camelot
  • Major Intersection: 174 East
  • Full Address: 1669 Regional Road 174 Road, Ottawa, K4C 1H5, Canada, ON, Canada
  • Kitchen:
  • Living Room:
  • Family Room:
  • Amenities:
  • Taxes: $14,119.50 (2026)
Foyer28 x 17 ft476 sq ft
Dining20 x 14 ft280 sq ft
Kitchen21 x 16 ft336 sq ft
Breakfast14 x 14 ft196 sq ft
Living17 x 12 ft204 sq ft
Sunroom12 x 11 ft132 sq ft
Office17 x 16 ft272 sq ft
Primary35 x 17 ft595 sq ft
Bathroom28 x 14 ft392 sq ft
Br20 x 13 ft260 sq ft
Bathroom8 x 6 ft48 sq ft
Br14 x 12 ft168 sq ft
Bathroom12 x 6 ft72 sq ft
Laundry14 x 6 ft84 sq ft
Powder Rm6 x 5 ft30 sq ft
Other14 x 9 ft126 sq ft
Rec43 x 34 ft1462 sq ft
Family37 x 27 ft999 sq ft
Other21 x 16 ft336 sq ft
Study15 x 12 ft180 sq ft
Sunroom16 x 12 ft192 sq ft
Games26 x 14 ft364 sq ft
Bathroom12 x 6 ft72 sq ft
Utility30 x 18 ft540 sq ft
Workshop33 x 25 ft825 sq ft


Similar homes for sale

WHAT'S YOUR HOME WORTH?

Click here to get an instant estimate and track its value over time.