By

Sign In
Sign In to view listing's details
×

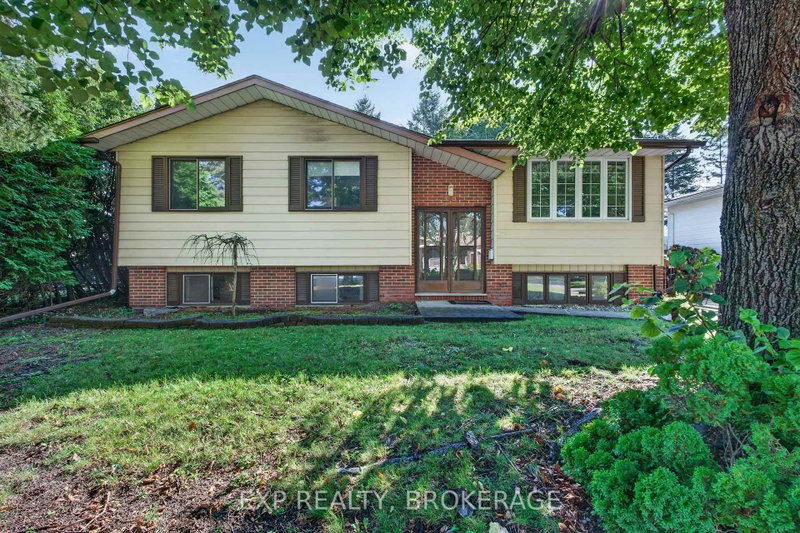
800 Allum Avenue in Kingston has been sold

MLS #:
X13209026
Type:
Detached, Sidesplit 4
Approx. SQFT:
1100-1500
Basement:
Full, Part Fin
3 3
48 x 140 ft lot
Welcome to this beautifully maintained 3-bedroom, 2-bathroom turnkey home offering stylish updates and a functional layout perfect for families. Gleaming hardwood and ceramic flooring flow throughout the main and second levels, while the spacious bedrooms provide comfort and versatility. The fully renovated basement features a stunning laundry room and second full bathroom, along with a cozy rec room complete with a gas fireplace and custom built-ins. Major updates have already been completed, including basement windows (2013) all other windows, furnace, and A/C in 2020, giving you peace of mind for years to come. Step outside to enjoy the large private backyard featuring an expansive deck and dedicated kids' play area --ideal for entertaining or relaxing. Backing onto Bayridge Secondary School, this property offers added privacy with no rear residential neighbours and a quiet setting to enjoy year-round.

WHAT'S YOUR HOME WORTH?

Click here to get an instant estimate and track its value over time.

  • Date Listed: Thursday, May 28, 2026
  • Listing Brokerage: Royal Lepage Proalliance Realty, Brokerage - Disclaimer: The information contained in this listing has not been verified by Royal Lepage Proalliance Realty, Brokerage and should be verified by the buyer.
  • Virtual Tour: View Virtual Tour for 800 Allum Avenue
  • City: Kingston

    More 3 bedrooms homes for sale in Kingston

  • Neighbourhood: South of Taylor-Kidd Blvd
  • Major Intersection: Mona Drive and Taylor-Kidd Drive
  • Full Address: 800 Allum Avenue, Kingston, K7M 7A1, Canada, ON, Canada
  • Kitchen: Tile Floor
  • Living Room: Hardwood Floor
  • Amenities:
  • Taxes: $3,767.65 (2025)
Primary14 x 11 ft154 sq ft
2nd Br13 x 11 ft143 sq ft
3rd Br10 x 8 ft80 sq ft
Bathroom10 x 5 ft50 sq ft
Kitchen11 x 17 ft187 sq ft
Dining10 x 9 ft90 sq ft
Living14 x 15 ft210 sq ft
Rec13 x 19 ft247 sq ft
Bathroom8 x 7 ft56 sq ft
Laundry13 x 9 ft117 sq ft
Utility19 x 9 ft171 sq ft

Similar homes for sale