Local real estate rules require that you sign in to view sold property information.
| List Date | List Price | Last Status | Sold Date | Sold Price | Days On Market |
|---|---|---|---|---|---|
| 0000-00-00 | $00000 | Ter | N/A | N/A | N/A |
| 0000-00-00 | $00000 | Ter | N/A | N/A | N/A |
Listed by Royal Lepage Integrity Realty.
49 Hawks Landing Crescent is a Detached, 2-Storey and is currently for Sale @ $1,160,000. Taxes in 2025 were $7,188.40.
More homes for sale under 1.2M in Stittsville
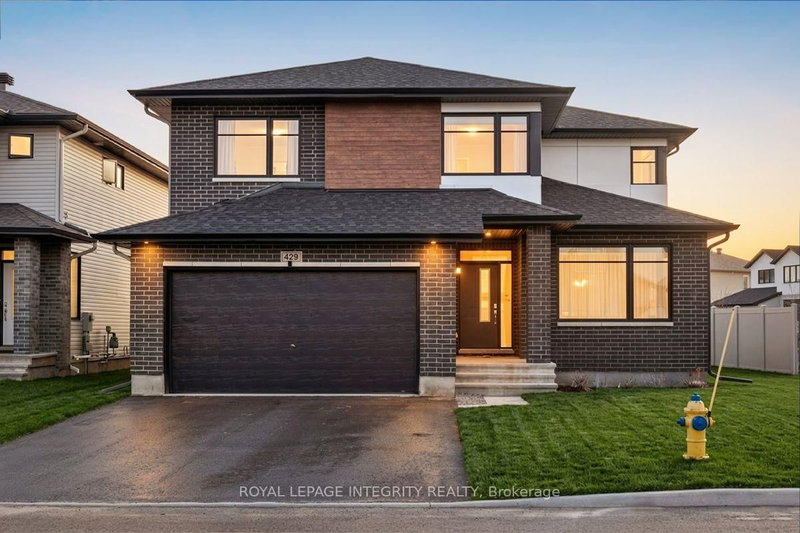
THE TENANTS WILL MOVE OUT ON JULY 30. The 2-Storey on 49 Hawks Landing Crescent has 4 bedrooms, 5 bathrooms, and is located on a 95.14 x 42.98 ft lot in the community of Stittsville (North) . PERFECTLY TIMED FOR AUGUST 1ST CLOSING! Welcome to a world of sophisticated design and effortless family living. This stunning residence offers an expansive and versatile layout featuring 5 bedrooms, 5 bathrooms, plus a private office and a DEN: The ultimate sanctuary for those who balance a busy home life with remote work. The main floor is bathed in natural light, boasting an airy, open-concept flow that seamlessly connects elegant formal living spaces with the heart of the home. Here, the chef-inspired kitchen shines with premium stainless steel appliances, abundant cabinetry, and a massive social island that overlooks the yard. After dinner, retreat to the cozy living room to unwind by the gas fireplace or find focus in your private main-floor den.The upper level is masterfully designed for comfort and privacy. The primary suite is a true sanctuary, offering double walk-in closets and a spa-like 5-piece ensuite. Families will love the smart layout of the secondary bedrooms, which include two rooms sharing a convenient Jack & Jill bath and a fourth bedroom serving as a private guest suite with its own walk-in closet and 3-piece ensuite. The living space continues in the fully finished lower level, which provides a large recreation room, a fifth bedroom, an additional office, and a full bath. Step outside to your upgraded backyard, where a premium deck, a built-in gas fire pit and stylish stone patio are enclosed by a full fence, creating the perfect backdrop for summer BBQs and family gatherings. Perfectly situated just steps from top-rated schools, boutique shopping, transit, and scenic walking paths, this home offers the lifestyle upgrade your family has been waiting for.
Fridge, Stove, Dishwasher, Washer, Dryer
The address 49 Hawks Landing Crescent was listed for sale (MLS# X13208416) on Thursday, May 28, 2026.




 Share
Share


 4+1
4+1 4+1
4+1 2
2 42.98 x 95.14 ft lot