Local real estate rules require that you sign in to view sold property information.
| List Date | List Price | Last Status | Sold Date | Sold Price | Days On Market |
|---|---|---|---|---|---|
| 0000-00-00 | $00000 | Ter | N/A | N/A | N/A |
| 0000-00-00 | $00000 | Ter | N/A | N/A | N/A |
| 0000-00-00 | $00000 | Ter | N/A | N/A | N/A |
Listed by Coldwell Banker Neumann Real Estate.
126 Oxford Street is a Detached, 2-Storey and is currently for Sale @ $1,350,000. Taxes in 2026 were $0.00.
More homes for sale under 1.4M in Guelph
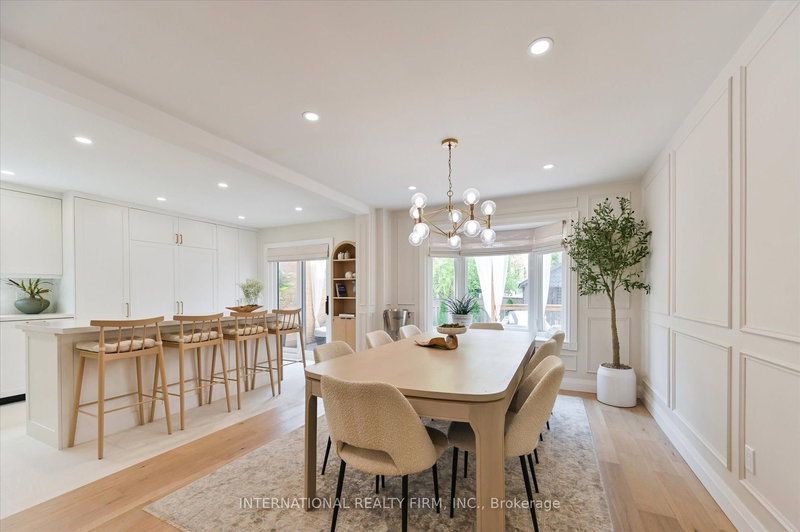
A rare offering in one of Guelph's most sought-after mature neighbourhoods, 126 Oxford Street bridges timeless character with the comfort, efficiency, and functionality of a newly constructed home. The 2-Storey on 126 Oxford Street has 3 bedrooms, 3 bathrooms, and is located on a 108 x 43 ft lot in the community of Downtown . Brand new and never lived in, it offers the unique opportunity to be the first to call this address home. In a neighbourhood where buyers are often forced to compromise on layout, storage, and lower-level usability, this home delivers a refreshing alternative with approximately 2,500 sq. ft. of thoughtfully designed living space built for modern lifestyles. The main floor is anchored by a stunning open-concept kitchen featuring an oversized island, custom cabinetry, premium finishes, and a walk-in pantry, all flowing into the surrounding living and dining spaces. Expansive windows fill the home with natural light, while hardwood flooring and carefully considered design details create a warm yet refined atmosphere. A sunken mudroom adds both character and everyday practicality, making the space as functional as it is beautiful. Upstairs, three well-appointed bedrooms provide comfortable accommodations for anyone who values space and thoughtful design. The primary suite is beautifully finished with a vessel tub and oversized walk-in shower in the ensuite. The main bathroom mirrors the same elevated design, while the cleverly designed laundry room offers dual access from both the hallway and primary suite for added convenience. What truly sets this home apart within the neighbourhood is the lower level. Built on a poured concrete foundation, the space offers the structural integrity and moisture resistance that owners of a downtown home can only dream of, paired with 9-foot ceilings, a separate entrance, and rough-ins for a future kitchen or bar. The result is exceptional flexibility for an in-law suite, income potential, or a customized entertainment area. 126 Oxford: an exceptional opportunity that stands apart and delivers on every level.
Fridge, Gas Stove, Dishwasher
The address 126 Oxford Street was listed for sale (MLS# X13207982) on Thursday, May 28, 2026.




 Share
Share


 3
3 3
3 43 x 108 ft lot