Local real estate rules require that you sign in to view sold property information.
| List Date | List Price | Last Status | Sold Date | Sold Price | Days On Market |
|---|---|---|---|---|---|
| 0000-00-00 | $00000 | Ter | N/A | N/A | N/A |
Listed by Sutton Group - Select Realty.
1054 Chippewa Drive is a Detached, Sidesplit and is currently for Sale @ $619,900. Taxes in 2025 were $3,638.00.
More homes for sale under 600k in London East
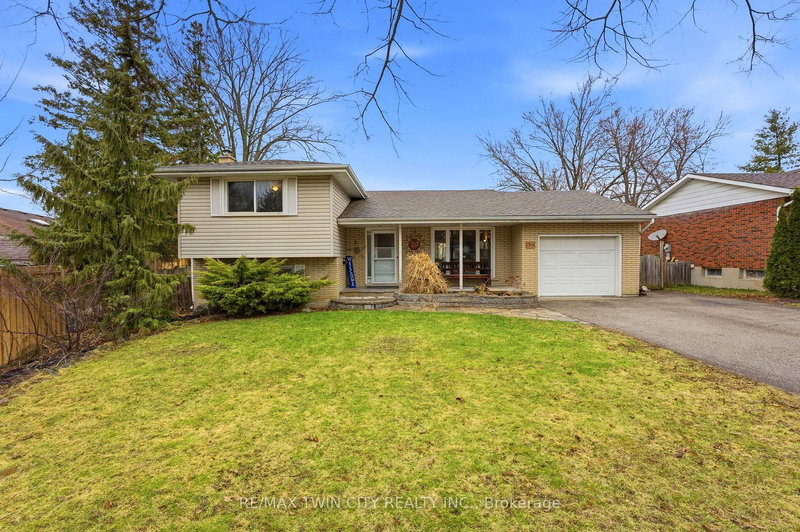
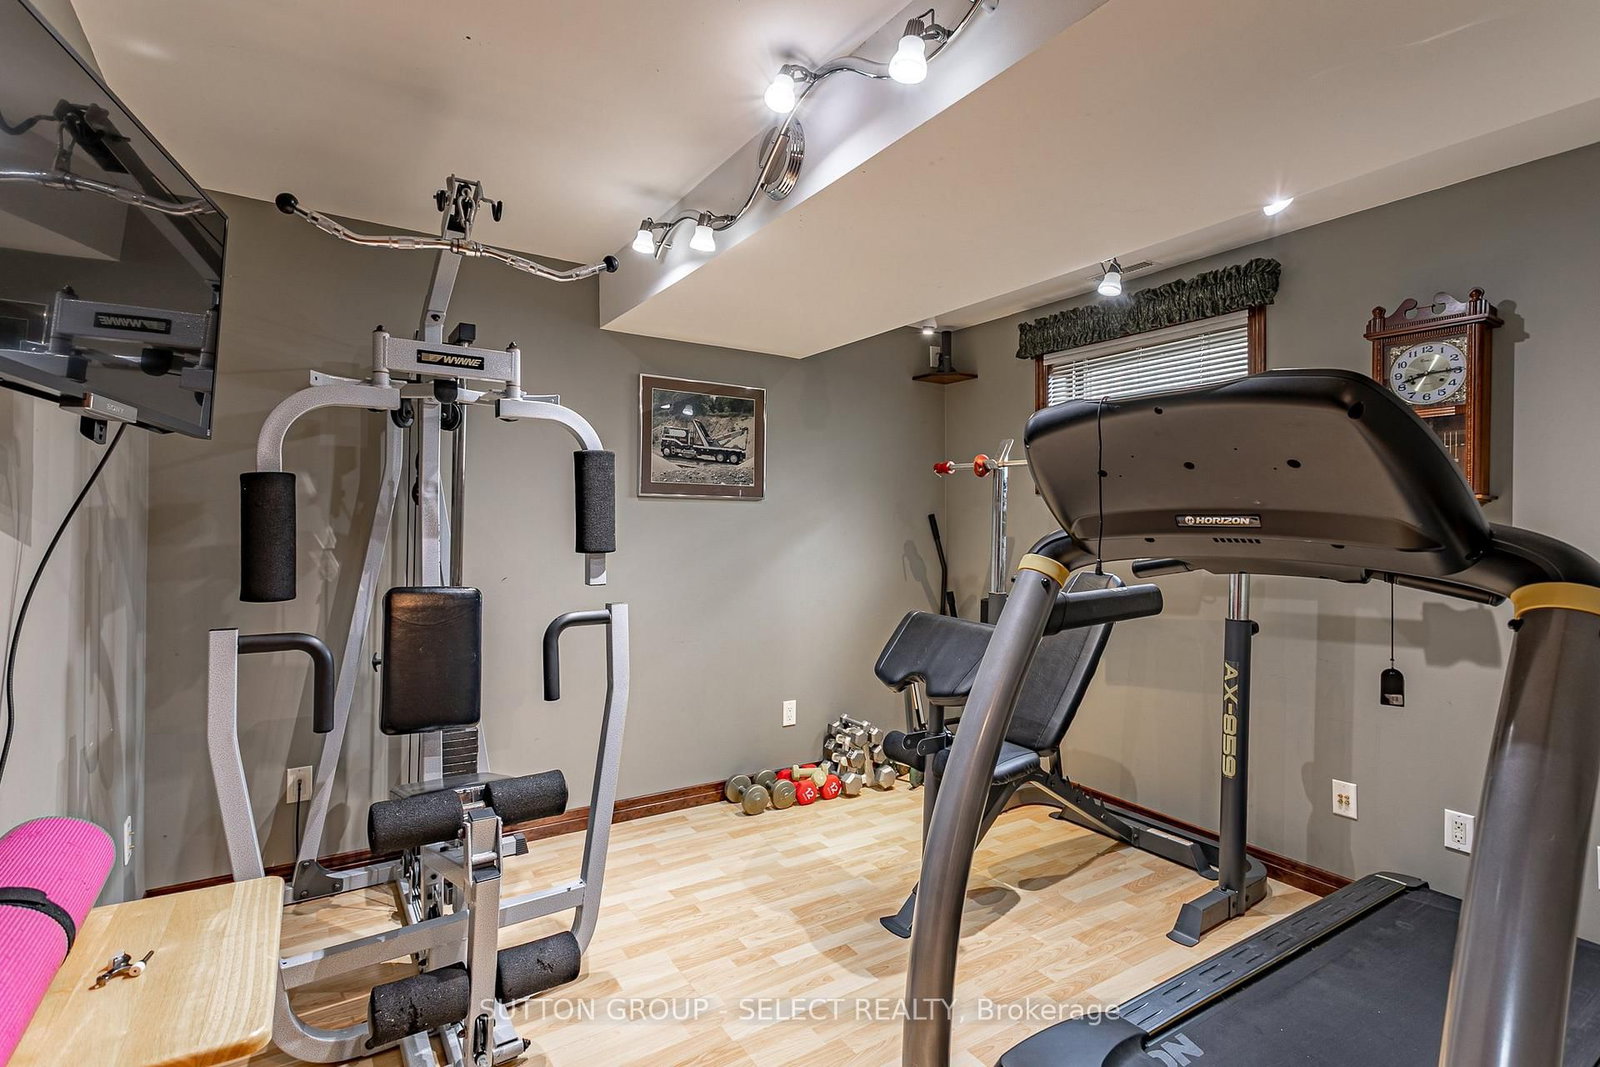
Welcome to this well-maintained home where pride of ownership is evident throughout. The Sidesplit on 1054 Chippewa Drive has 3 bedrooms, 2 bathrooms, and is located on a 110 x 65 ft lot in the community of East D . This move-in ready property offers peace of mind with extensive improvements. Stunning curb appeal, beautiful angel stone, breathable stain finish (2020). comprehensively renovated, with wiring, insulation, and refinished hardwood floors completed over the last 10 years. New plumbing throughout (2018) drywall, new windows on top two floors with custom blinds, front/back doors (2019) soffit and fascia (2019). Fire and CO sensors are hard-wired throughout. All interior walls are insulated with sound and fire-rated insulation, and the attic upgraded to double deep R20 insulation (2015) for energy efficiency. High-efficiency furnace & A/C (2021). The spa-inspired bathroom (renovated 2019) boasts a digital shower control panel, rain shower head, hand-held hose and body jets, heated floors, and jacuzzi soaker tub with heater. Water and mechanical systems upgraded, to heat-on-demand water heater (2017), UV water filtration system with integrated water softener (2019). Bedrooms feature ceiling fans with remotes, solid wood doors and wired with ethernet for seamless connectivity. Basement features Stainmaster carpet (2023). The heated garage is an impressive extended 35' x 14' with 9' ceilings, complete with a large workbench, water source, air compressor, new window, and a 10' x 7' oversized remote door (2020).Step outside into your private backyard oasis a beautifully landscaped retreat perfect for entertaining and relaxing. Enjoy an expansive cedar deck (approx. 22' x 18'), a screened gazebo included, mature trees, stunning flower gardens. The 10' x 14' insulated shed sits on a concrete foundation with water and hydro (2018). The yard is fully fenced (2021) wired around the perimeter with exterior plugs and jacks for rock speakers. A sand point well with pump services all outdoor water needs with an in-ground Blue Jay sprinkler system.
Fridge, stove, dishwasher, washer, dryer, window coverings, gazebo with curtains
The address 1054 Chippewa Drive was listed for sale (MLS# X13196644) on Wednesday, May 27, 2026.




 Share
Share




 3+1
3+1 3+1
3+1 2
2 65 x 110 ft lot