By

CALL
TOUR PROPERTY
×

4865 ARMOURY Street in Niagara Falls for sale

Asking price
$579,000
Estimate (May 25)
$559,587
MLS #:
X13172342
Type:
Triplex, 2 1/2 Storey
Approx. SQFT:
2000-2500
Basement:
Unfinished
6 6
40 x 125 ft lot
PROPERTY HISTORY
SIGN IN REQUIRED
List Date List Price Last Status Sold Date Sold Price Days On Market
0000-00-00 $00000 Exp N/A N/A N/A
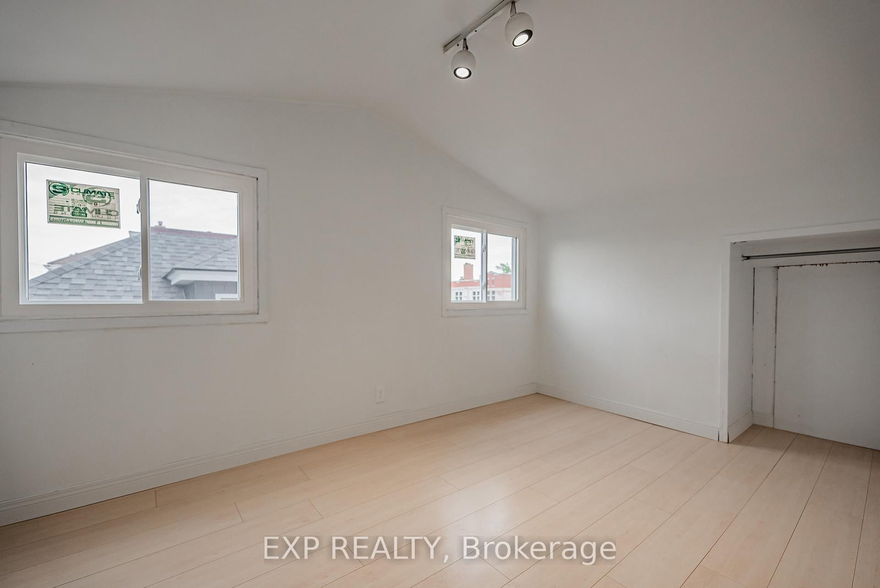
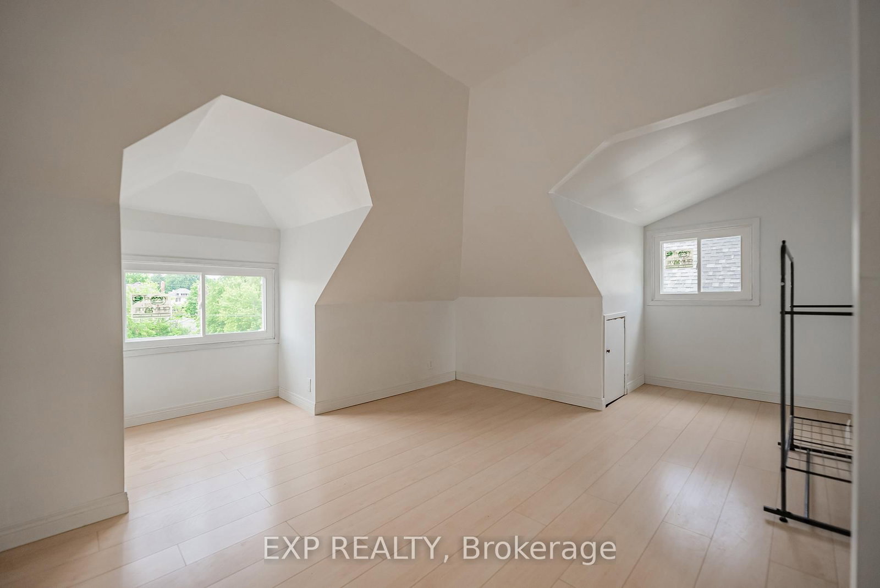
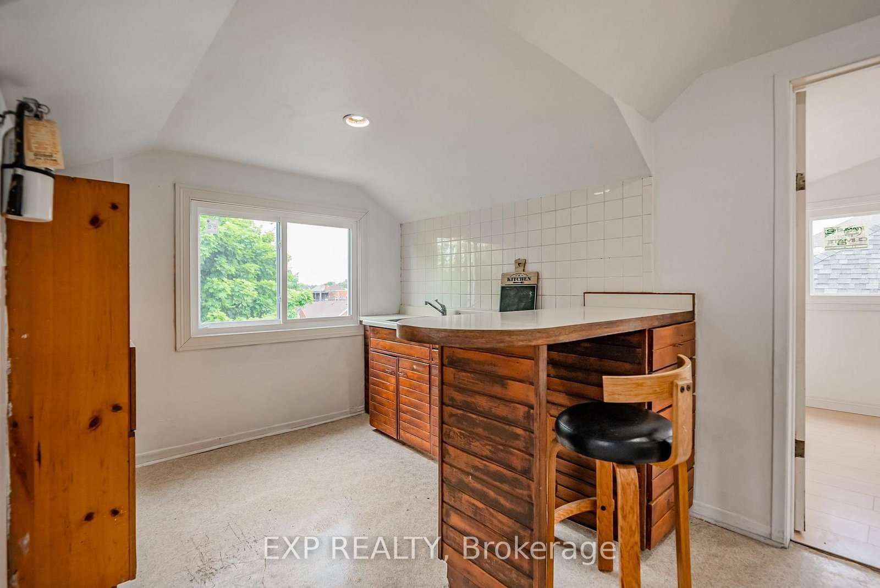
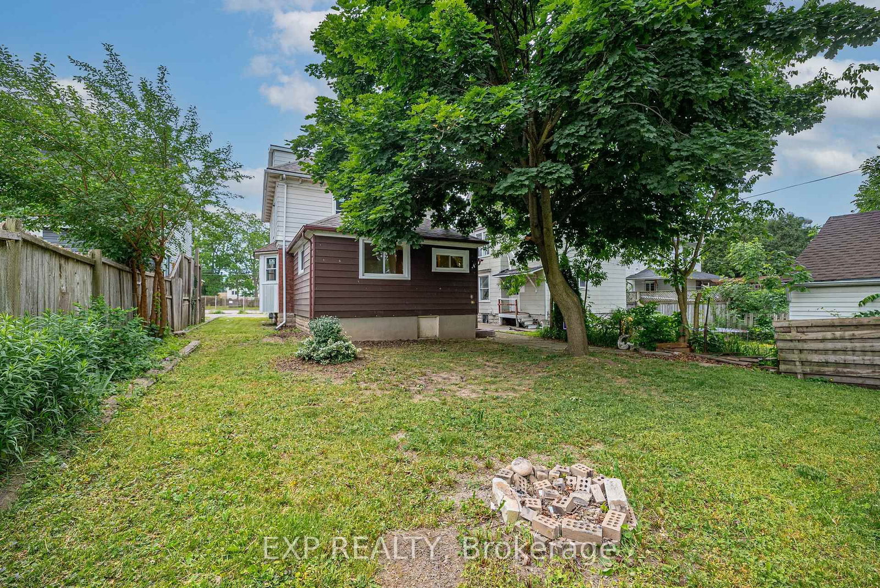
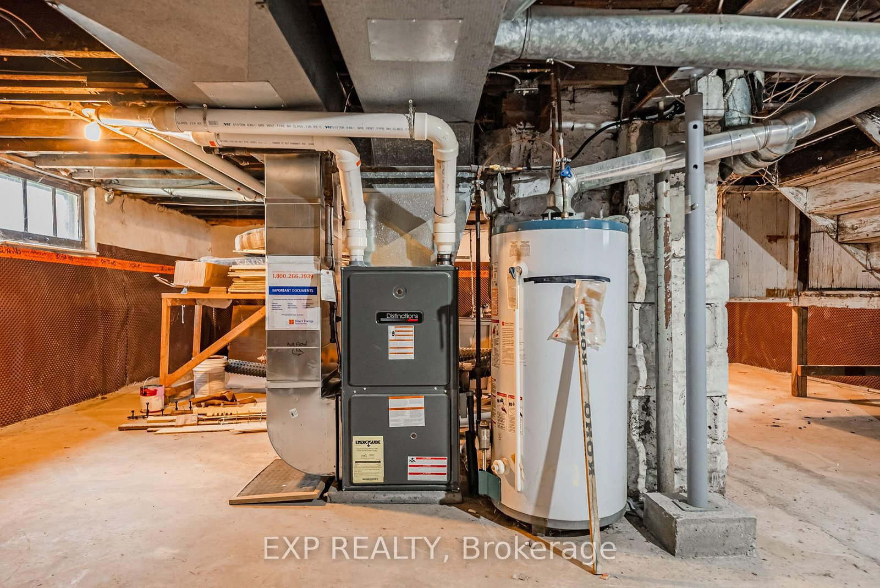
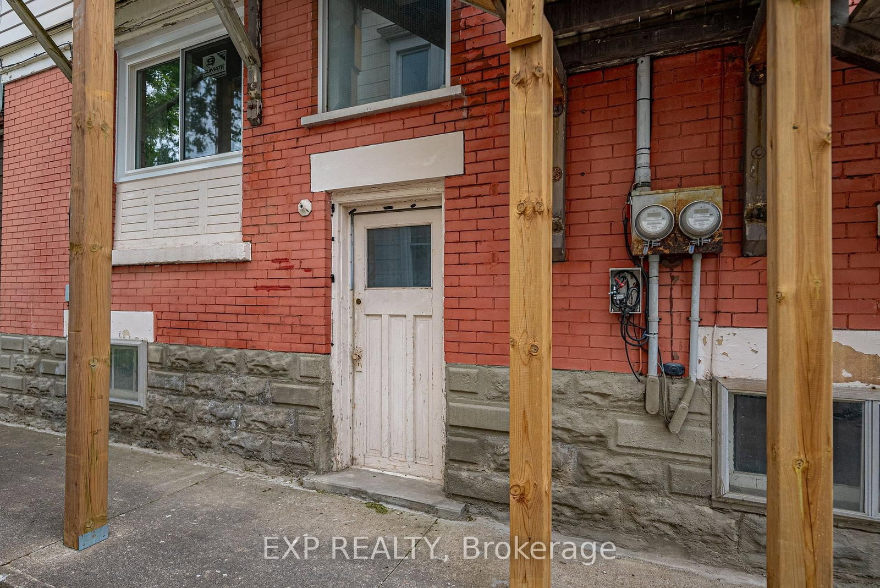
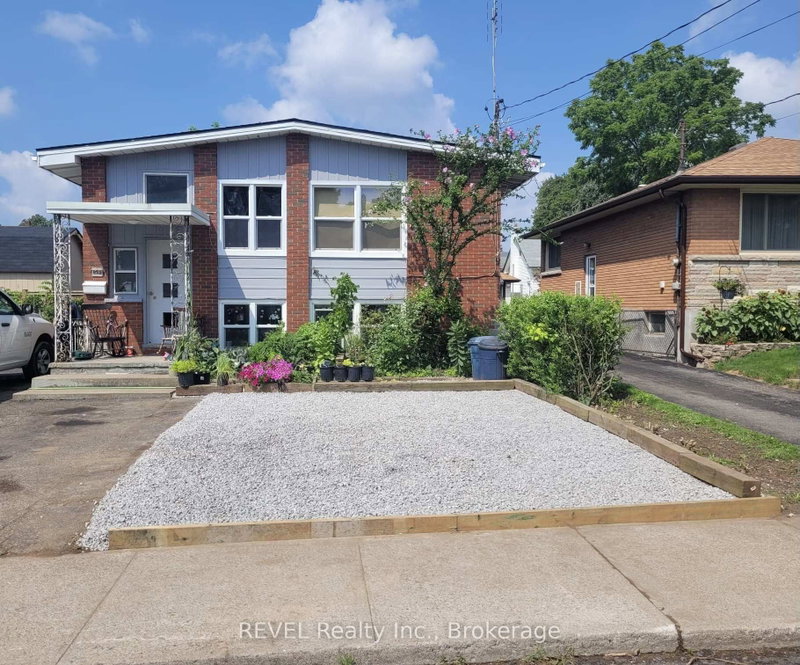
Great Investment Opportunity! Welcome to 4865 Armoury St. This vacant 3 unit home has great earning potential with one 3 bedroom and two spacious 1 bedroom apartments, allowing you to set your own rent! It also has basement finishing potential with a separate basement entrance. Within minutes to The Falls and the tourist area, schools, shops, restaurants and much more! Tons of character with bright new windows (2021) & beautiful floors (2021)New Roof (2019), Basement Waterproofing (2017). Spacious first floor unit with very large concrete porch for tenants. The second floor unit consists of a very spacious 1 BR and includes a large balcony. Walking up to the 3rd unit you will be met with another 1 bedroom loft style apartment. Huge private backyard as well as parking for 3+. With a little bit of work this property could bring great returns!

WHAT'S YOUR HOME WORTH?

Click here to get an instant estimate and track its value over time.

  • Date Listed: Monday, May 25, 2026
  • Listing Brokerage: Exp Realty - Disclaimer: The information contained in this listing has not been verified by Exp Realty and should be verified by the buyer.
  • City: Niagara Falls

    More 6 bedrooms homes for sale in Niagara Falls

  • Neighbourhood: Cherrywood
  • Major Intersection: Victoria Ave to Armoury Street
  • Full Address: 4865 ARMOURY Street, Niagara Falls, L2E 1S9, Canada, ON, Canada
  • Living Room:
  • Kitchen:
  • Kitchen:
  • Living Room:
  • Kitchen:
  • Amenities:
  • Taxes: $4,237.71 (2025)
Living16 x 15 ft240 sq ft
Kitchen11 x 13 ft143 sq ft
Dining11 x 11 ft121 sq ft
Br11 x 12 ft132 sq ft
2nd Br9 x 11 ft99 sq ft
3rd Br8 x 11 ft88 sq ft
Bathroom8 x 6 ft48 sq ft
Foyer11 x 9 ft99 sq ft
Br12 x 11 ft132 sq ft
2nd Br16 x 10 ft160 sq ft
Bathroom6 x 7 ft42 sq ft
Kitchen13 x 10 ft130 sq ft
Living13 x 12 ft156 sq ft
Br14 x 8 ft112 sq ft
Kitchen14 x 8 ft112 sq ft
Bathroom8 x 7 ft56 sq ft

Similar homes for sale

WHAT'S YOUR HOME WORTH?

Click here to get an instant estimate and track its value over time.