By

Sign In
Sign In to view listing's details
×

835 Kimberly Drive in Selwyn has been sold

MLS #:
X13165710
Type:
Detached, Bungalow
Approx. SQFT:
1100-1500
Basement:
Crawl Space
3+1 3+1
1 115.9 x 312.37 ft lot
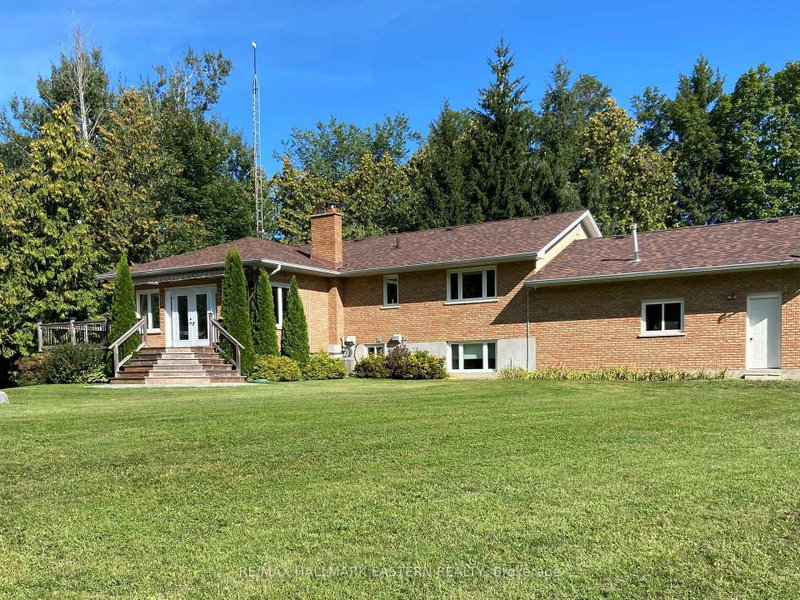
Welcome to 835 Kimberly Drive located in beautiful Ennismore on a quiet, dead end road. This 4-season home or cottage has private access to lovely Buckhorn Lake via the local cottagers association. Boating, fishing, canoeing or kayaking at your doorstep! A large deck and backyard provide plenty of room for entertaining and outdoor activities. Kids will love the fish pond with frogs and all the fun in the large bunkie. Gala and Granny Smith apple trees for pies, cider and apple jelly. This spacious bungalow features updated windows (2018) and A/C (2022), underground fibre Internet (2026) and a brand new Pacific Energy woodstove (fall 2025). New metal roof for the garden shed in process. Beautiful and bright with lots of windows. If you're in the market for a well-maintained family home/cottage close to schools (Trent U, LCS, etc.) and all the amenities, with water access and great views, come and take a look! Economical country living here! An ideal retirement bungalow.

WHAT'S YOUR HOME WORTH?

Click here to get an instant estimate and track its value over time.

  • Date Listed: Friday, May 22, 2026
  • Listing Brokerage: Royal Lepage Frank Real Estate - Disclaimer: The information contained in this listing has not been verified by Royal Lepage Frank Real Estate and should be verified by the buyer.
  • Virtual Tour: View Virtual Tour for 835 Kimberly Drive
  • City: Selwyn

    More 3 bedrooms homes for sale in Selwyn

  • Neighbourhood: Selwyn
  • Major Intersection: Edenderry Line
  • Full Address: 835 Kimberly Drive, Selwyn, K0L 1T0, Canada, ON, Canada
  • Living Room:
  • Kitchen:
  • Amenities:
  • Taxes: $2,285.00 (2026)
Dining15 x 18 ft270 sq ft
Living20 x 15 ft300 sq ft
Kitchen14 x 13 ft182 sq ft
Primary15 x 11 ft165 sq ft
2nd Br10 x 11 ft110 sq ft
3rd Br12 x 11 ft132 sq ft
Bathroom5 x 11 ft55 sq ft
Pantry3 x 8 ft24 sq ft
Utility8 x 2 ft16 sq ft
Other14 x 21 ft294 sq ft

Similar homes for sale