Local real estate rules require that you sign in to view sold property information.
Listed by Sutton Group-Masters Realty Inc., Brokerage.
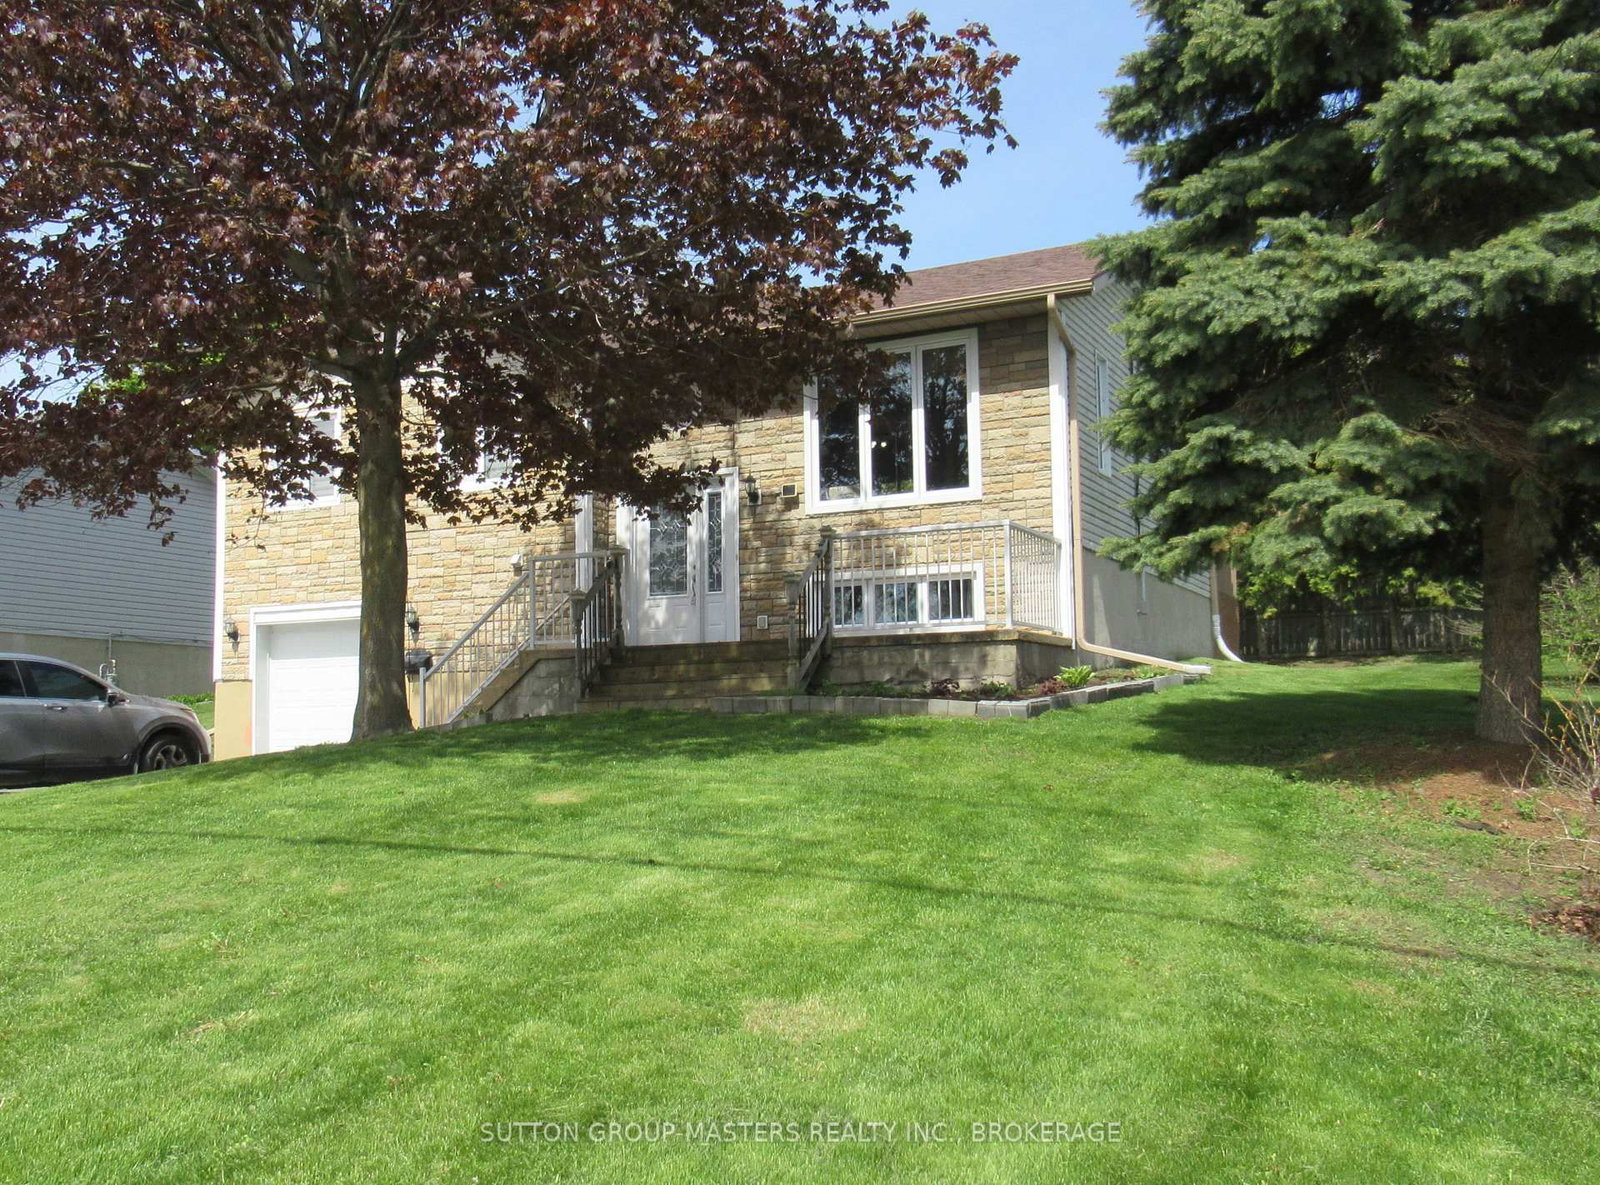
4571 Bath Road is a Detached, Bungalow-Raised and is currently for Sale @ $564,900. Taxes in 2025 were $4,152.32.
More homes for sale under 600k in Loyalist
Enjoy the water views from this very well maintained elevated 3 bedroom, 2 bathroom bungalow in Amherstview. The Bungalow-Raised on 4571 Bath Road has 3 bedrooms, 2 bathrooms, and is located on a 91 x 70 ft lot in the community of Amherstview . Renovated kitchen has been opened up to create an open concept to living room, dining room and provide a fantastic view of Lake Ontario. Spacious, bright Rec room with built-in shelving and gas fireplace. Enjoy years of trouble free living with the extensive upgrades such as furnace, shingles, windows, and so much more. Attached garage. Conveniently located across from Fairfield Park. Don't miss this wonderful opportunity to enjoy this desirable home.
Fridge, Stove, Dishwasher, OTR, Washer, Dryer
The address 4571 Bath Road was listed for sale (MLS# X13162796) on Friday, May 22, 2026.




 Share
Share


 3
3 3
3 1
1 70 x 91 ft lot