Local real estate rules require that you sign in to view sold property information.
Listed by Money Max Realty Ltd..
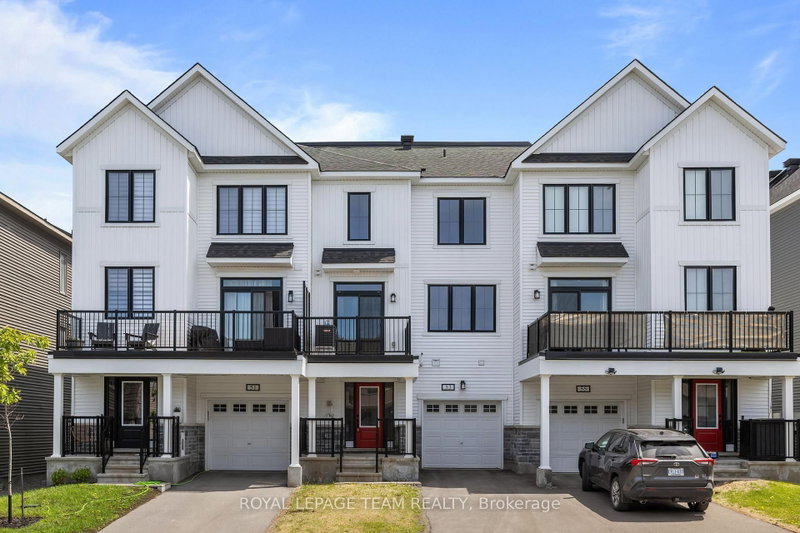
56 Teelin Circle is a Att/Row/Twnhouse, 3-Storey and is currently for Lease @ $2,300. Taxes in null were $0.00.
More homes for lease under 2.3k in Ottawa
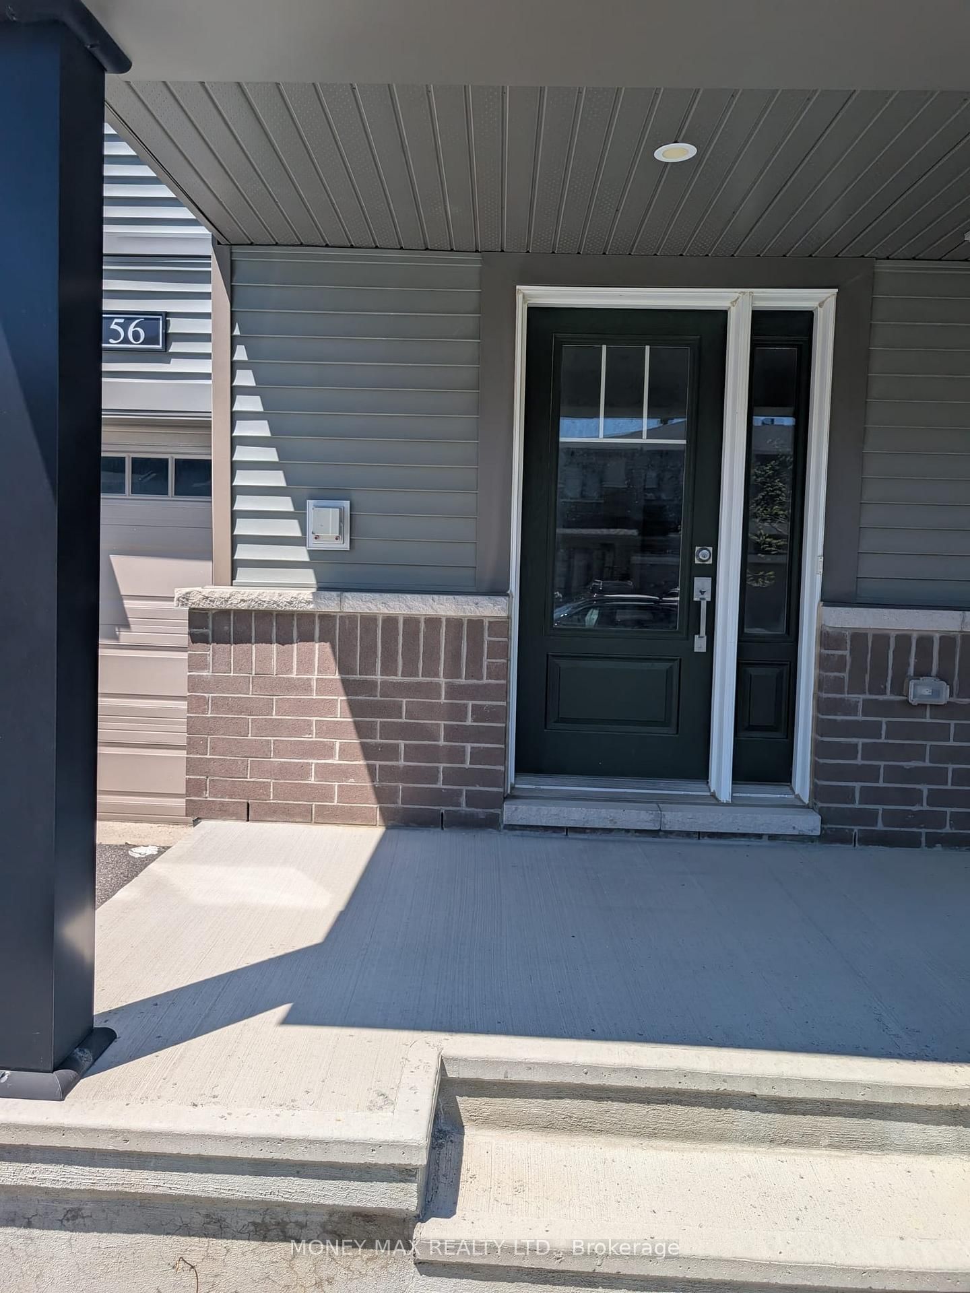
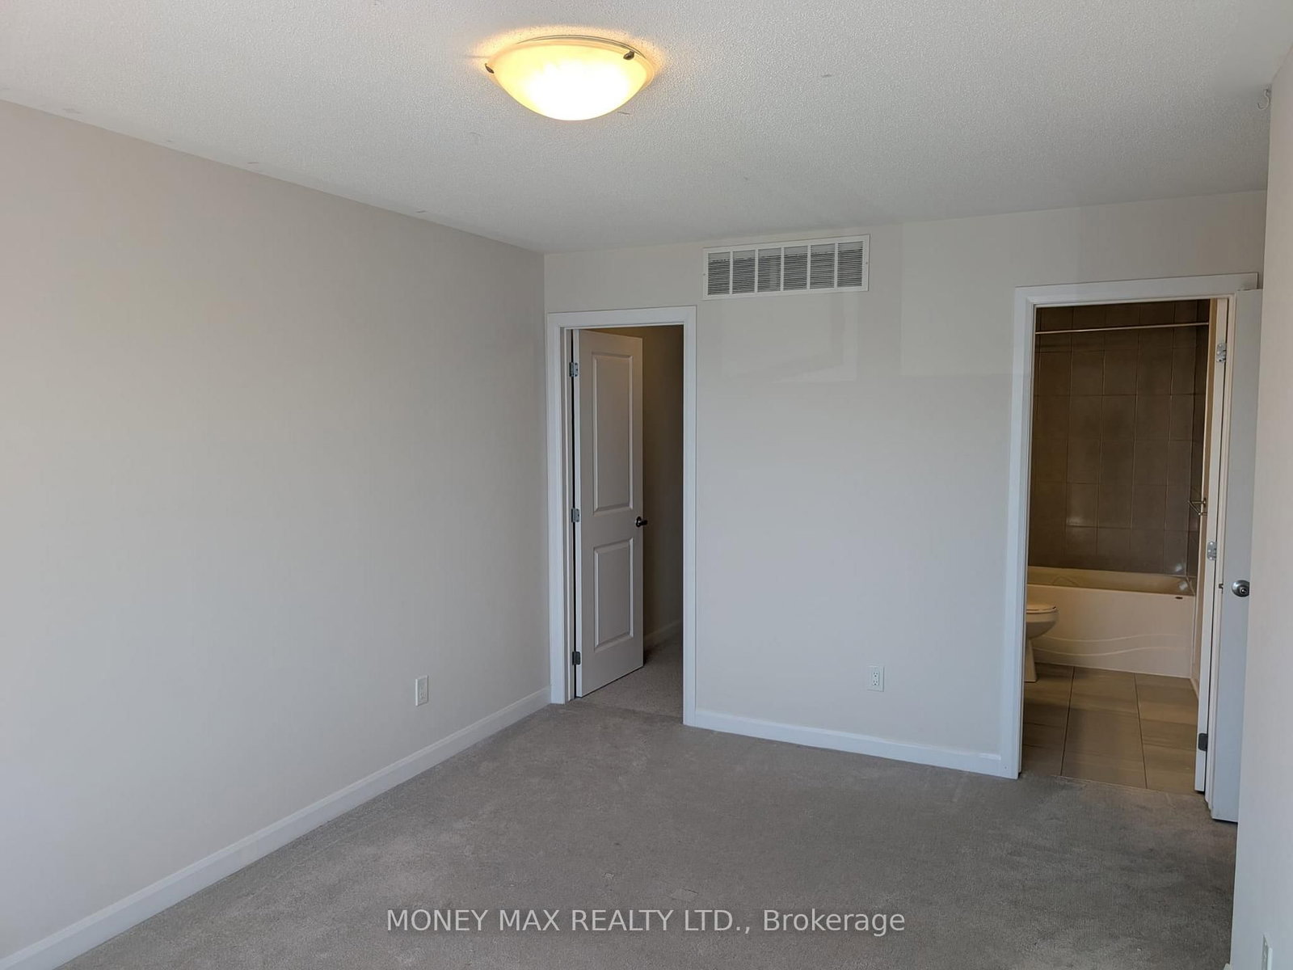
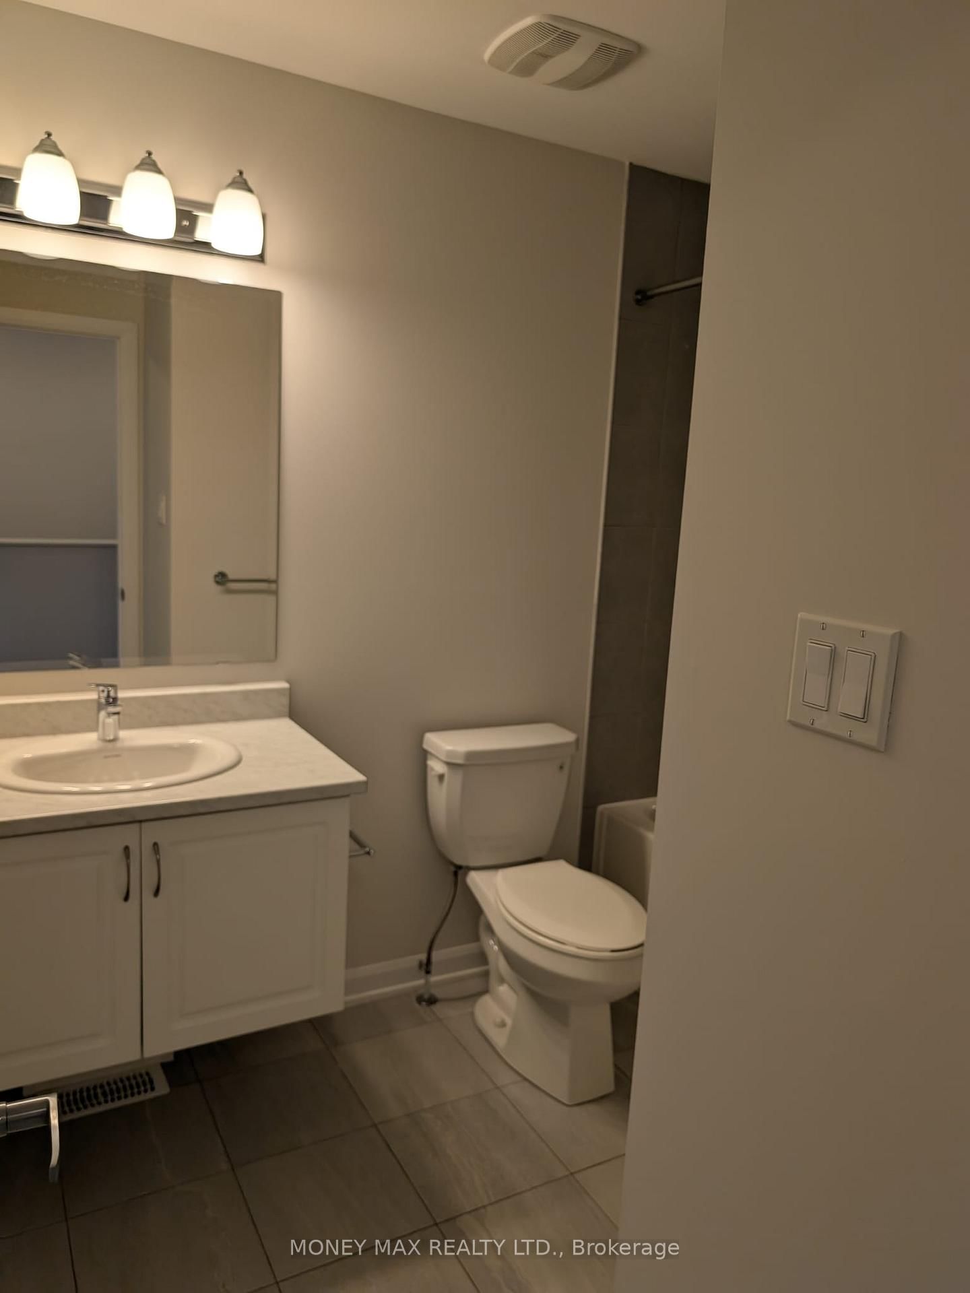
Beautiful 3-storey Avenue Townhome located in the highly desirable community of Half Moon Bay, Barrhaven. The 3-Storey on 56 Teelin Circle has 2 bedrooms, 2 bathrooms, and is located on a 45.93 x 20.75 ft lot in the community of Barrhaven - Half Moon Bay . This meticulously maintained home features 2 bedrooms and 2 bathrooms with a bright, open-concept layout and modern finishes throughout. Freshly painted, this home offers 9-ft ceilings on the main living level, lots of cabinetry space, and stainless steel appliances. Large windows fill the great room and dining area with lots of natural light. Balcony off the Dining area. The upper level primary bedroom with walk-in closet and second bedroom. Laundry Room and extra storage are located on the main level. Ideally situated close to parks, transit, shopping, schools, restaurants, and all amenities. A perfect place to call home!
Stove, Fridge, Dishwasher, Hood fan, Washer and Dryer.
The address 56 Teelin Circle was listed for lease (MLS# X13161942) on Thursday, May 21, 2026.




 Share
Share







 2
2 2
2 1
1 20.75 x 45.93 ft lot