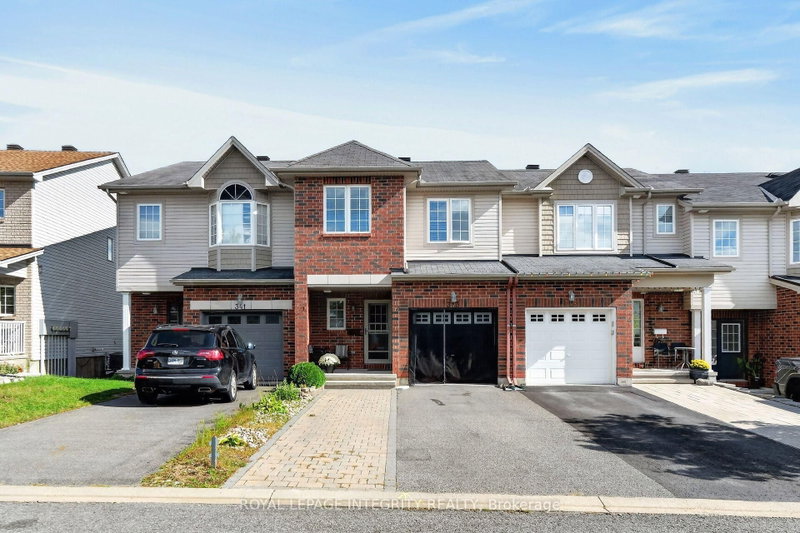
MLS #: X13160910Type: Att/Row/Twnhouse, 2-StoreyApprox. SQFT: 1500-2000Basement: Finished, Full
33
120.34 x 92.52 ft lot
PROPERTY HISTORY
List Date
List Price
Last Status
Sold Date
Sold Price
Days On Market
0000-00-00
$00000
Lsd
Aug 10, 2021
$2,300
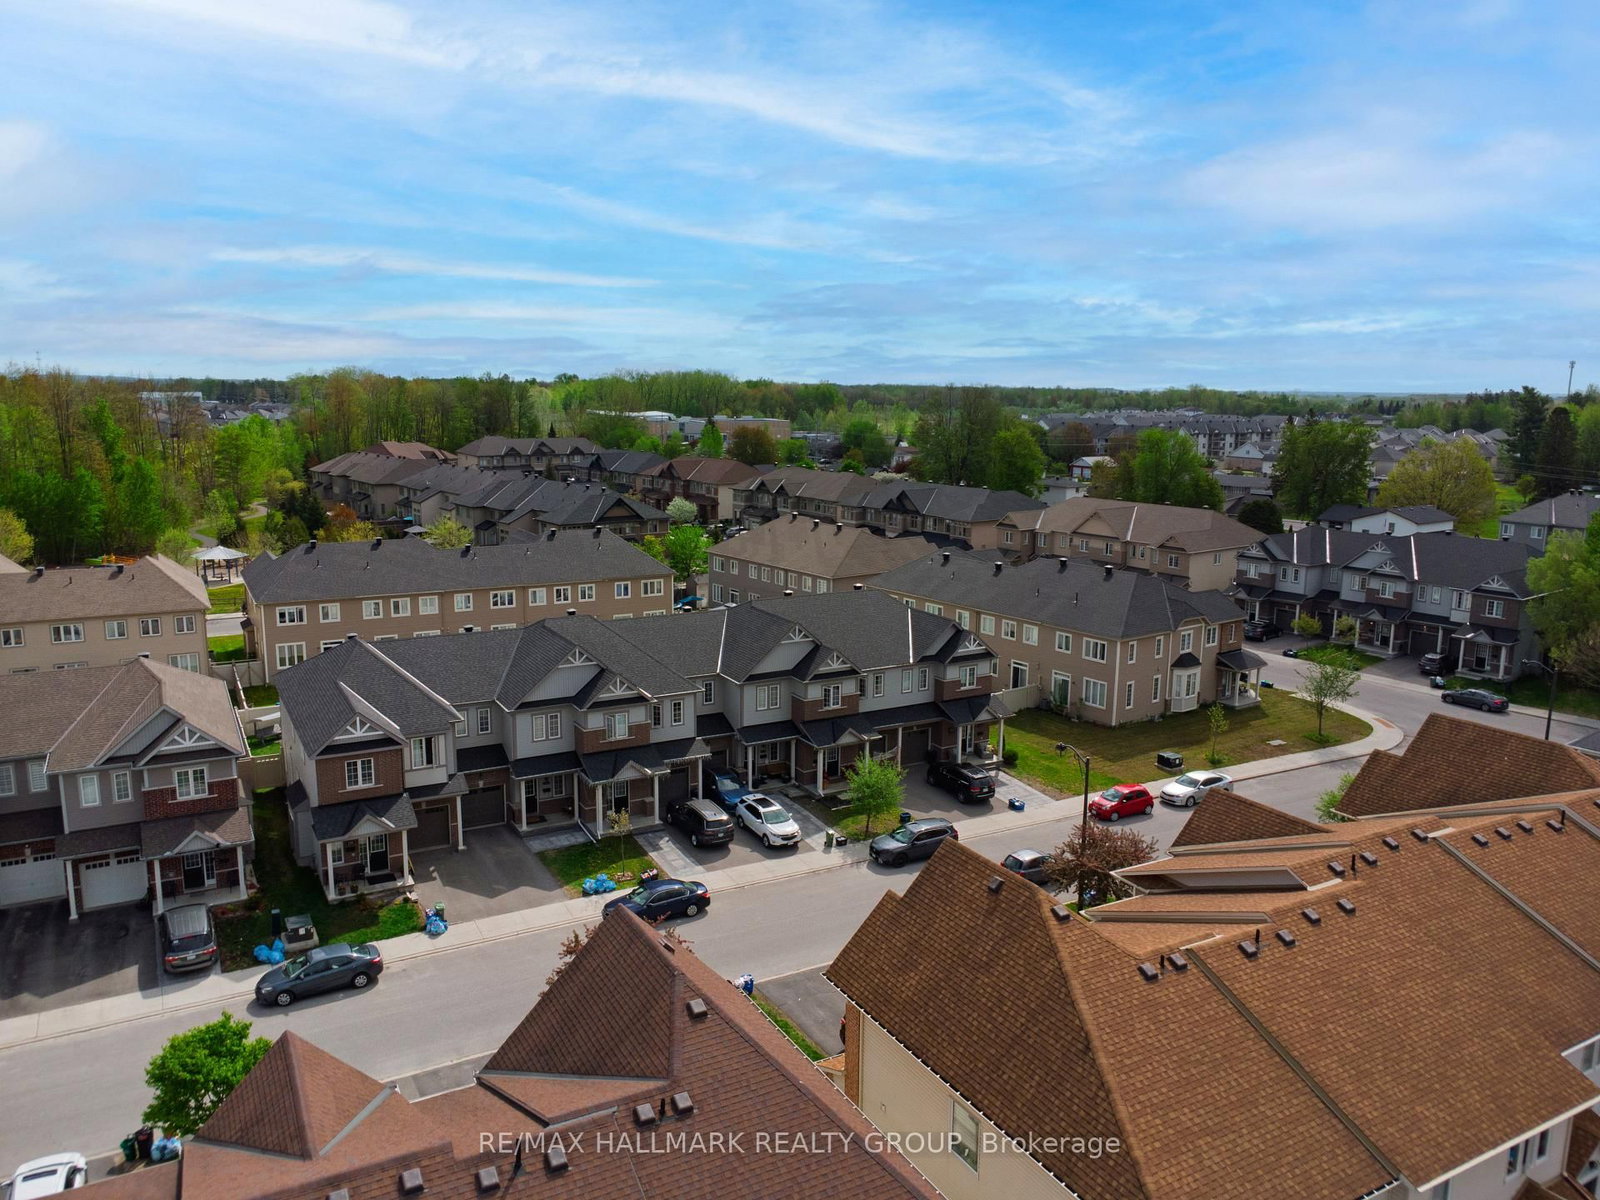
Welcome to 236 Trailsedge Way, a well-maintained 3-bedroom townhome in desirable Orleans. A covered porch leads into a warm interior with an elegant winding staircase. The main level offers tile and hardwood floors and a bright open-concept layout connecting living, dining, and kitchen spaces. The kitchen features quartz counters, backsplash, stainless steel appliances, ample cabinetry, an island, and a sun-filled eating area with a palladium-style window above patio doors leading to the backyard. Upstairs, the primary bedroom boasts a walk-in closet and 4-piece ensuite with soaker tub and separate shower. Two additional bedrooms and a full bath complete the level. The finished basement includes a cozy rec room with gas fireplace, plus laundry and storage. New AC July 2026. Parking for 3 with garage access. Close to parks, schools, transit, and Innes Road amenities. Some photos virtually staged.
Listing Brokerage: Re/Max Hallmark Realty Group - Disclaimer: The information contained in this listing has not been verified by Re/Max Hallmark Realty Group and should be verified by the buyer.
Neighbourhood: Mer Bleue/Bradley Estates/Anderson Park
Major Intersection: Navan Rd - West on Renaud - First left on Penency Terrace - First right on Trailsedge Way - First left on Trailsedge Way. On left side
Full Address: 236 Trailsedge Way, Ottawa, K1W 0E8, Canada, ON, Canada
Living Room:
Kitchen:
Amenities:
Taxes: $4,292.44 (2025)
Foyer8 x 6 ft48 sq ft
Living12 x 13 ft156 sq ft
Dining9 x 10 ft90 sq ft
Kitchen10 x 9 ft90 sq ft
Breakfast8 x 10 ft80 sq ft
Primary16 x 13 ft208 sq ft
Bathroom11 x 6 ft66 sq ft
2nd Br11 x 9 ft99 sq ft
3rd Br12 x 10 ft120 sq ft
Bathroom9 x 5 ft45 sq ft
Rec23 x 12 ft276 sq ft
Laundry18 x 7 ft126 sq ft
Similar homes for sale
Listed 12 days ago.
5953 Pineglade Crescent
Chapel Hill South - Orleans Village, Ottawa #X13808652
3 BED3 BATH
$527,500
Estimate (Sep 21) $530,181
Listed 5 days ago.
74 Ryan Reynolds Way
Avalon West, Orleans #X13837124
3 BED3 BATH
$529,000
Estimate (Sep 28) $533,492
Listed 19 days ago.
615 Spring Valley Drive
Mer Bleue/Bradley Estates/Anderson Park, Ottawa #X13781508
3 BED2 BATH
$550,000
Estimate (Sep 14) $552,508
Listed 68 days ago.
5981 Pineglade Crescent
Chapel Hill South - Orleans Village, Ottawa #X13612610
3+1 BED4 BATH
$585,000
Estimate (Jul 28) $590,067
Listed 16 days ago.
512 Knotridge Street
Mer Bleue/Bradley Estates/Anderson Park, Orleans #X13800008
3 BED3 BATH
$587,900
Estimate (Sep 17) $586,988
Listed 16 days ago.
343 Rolling Meadow Crescent
Mer Bleue/Bradley Estates/Anderson Park, Ottawa #X13796166
3 BED3 BATH
$589,900
Estimate (Sep 17) $591,463
Listed 9 days ago.
48 Damselfish Walk
Avalon West, Ottawa #X13823368
3 BED4 BATH
$599,999
Estimate (Sep 24) $600,095
Listed 16 days ago.
678 Percifor Way
Mer Bleue/Bradley Estates/Anderson Park, Ottawa #X13797772





 Share
Share




 3
3 3
3 1
1 20.34 x 92.52 ft lot