Local real estate rules require that you sign in to view sold property information.
| List Date | List Price | Last Status | Sold Date | Sold Price | Days On Market |
|---|---|---|---|---|---|
| 0000-00-00 | $00000 | Ter | N/A | N/A | N/A |
Listed by Century 21 First Canadian Corp.
754 Jackpine Way is a Detached, 2-Storey and is currently for Lease @ $4,200. Taxes in null were $0.00.
More homes for lease under 4.2k in London North
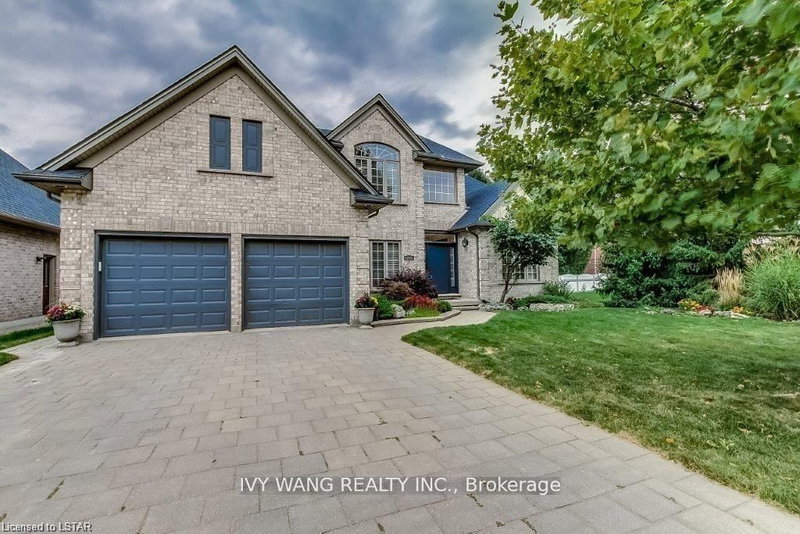
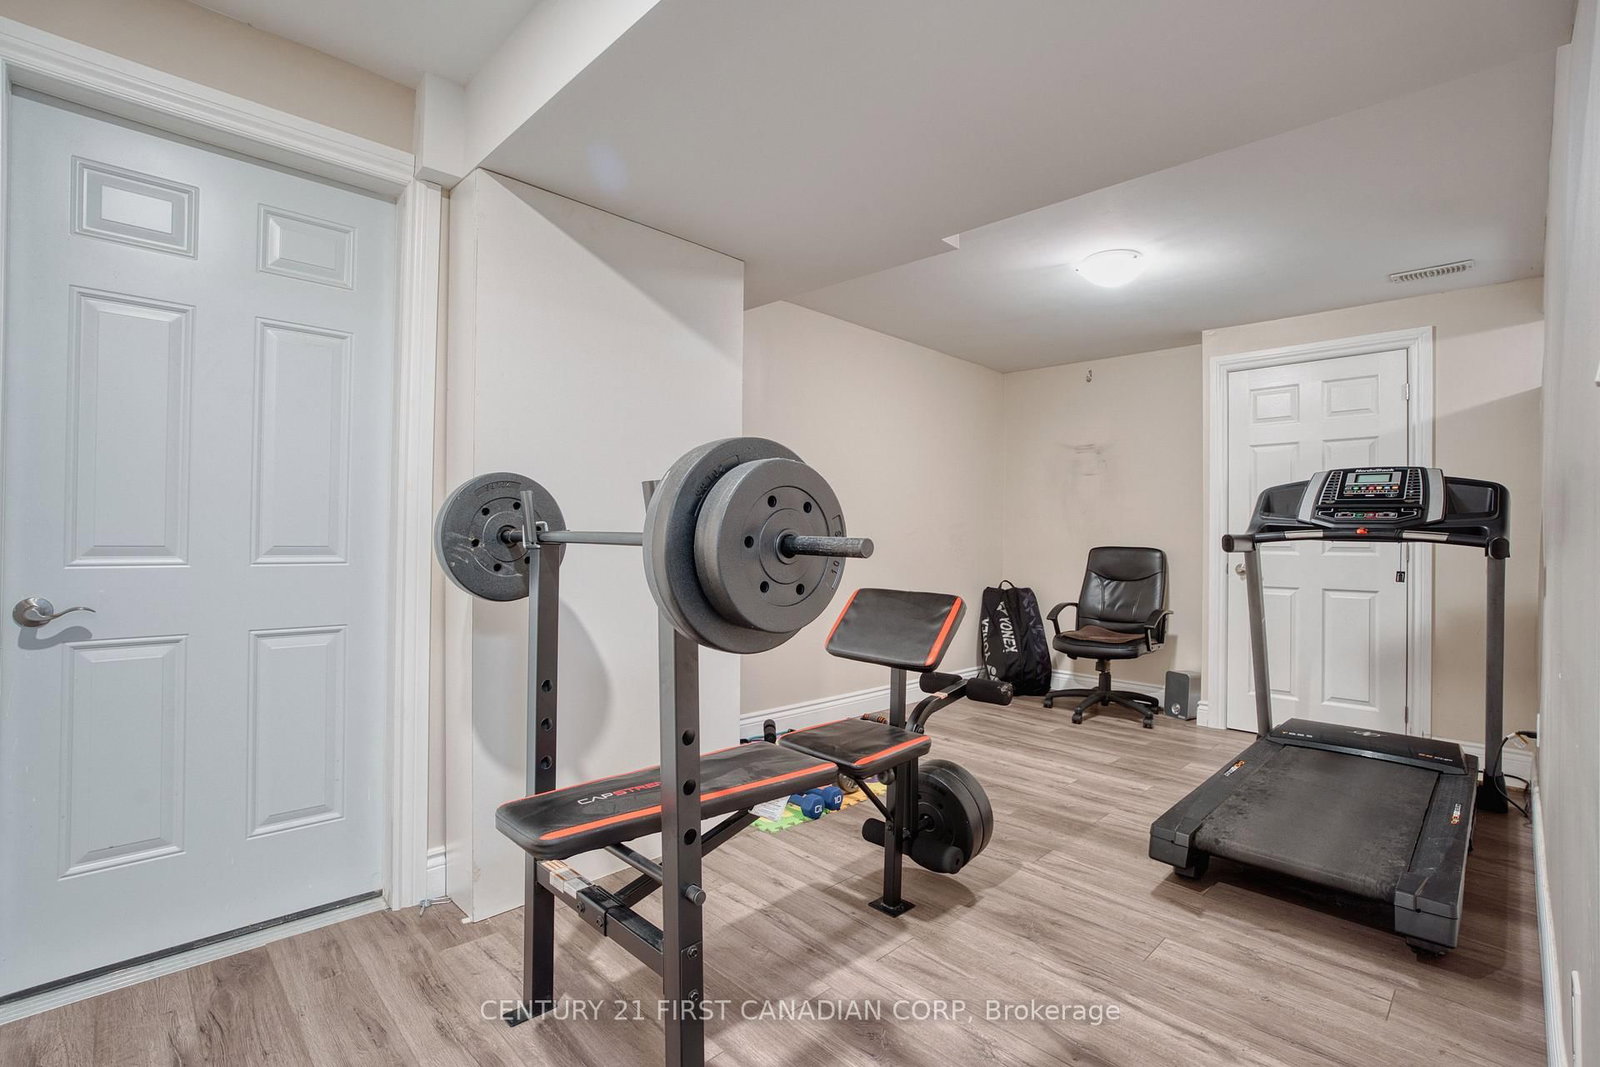
Welcome to this meticulously maintained home, boasting 3,298 sq ft above grade in desirable Uplands, North London. The 2-Storey on 754 Jackpine Way has 4 bedrooms, 5 bathrooms, and is located on a 108.46 x 54.99 ft loton < .50 acres in the community of North B . This prime location offers both community warmth and unparalleled convenience. Ideally located near YMCA, Masonville Mall, Weldon Park, Sunningdale Golf, UWO, and University Hospital. This stunning house offers a spacious layout with walkout basement, a double-door entry and triple oversized garage. Enjoy a formal living and dining area, walk out to deck, a bright family room with a fireplace, hardwood floors, and a upgraded modern kitchen featuring a walk-in pantry, good sized island, granite counter, and stainless steel appliances. The main floor includes a 2-piece bath, while the upper floor has a luxurious master suite with a 5-piece ensuite and his/her walk-in closet, a second ensuite bedroom, plus two additional bedrooms with a shared Jack and Jill bathroom. A separate laundry room and bonus media room, convertible to a fifth bedroom, add versatility. The partly finished walk-out basement features a back entrance, two extra bedrooms, a recreation room, exercise room , 4-piece bathroom, and a summer kitchen.it adds incredible versatility, a cozy fireplace ideal for extended family, guests, or as an income-generating rental. This residence offers both comfort and potential revenue with an extended driveway for 3 cars. This home is move-in ready, and has more features with 9 feet ceiling throughout main floor, big built in walk-out deck, and a bright foyer with open concept to the top ceiling! Fully fenced backyard, beautiful treed landscape, and a big size shed under the deck in the backyard. Its a perfect choice for growing families, don't miss out on this rental property!
Refrigerator, Stove, Dishwasher, Washer, Dryer, Garage Door Opener, and Smoke Detector.
The address 754 Jackpine Way was listed for lease (MLS# X13157824) on Thursday, May 21, 2026.




 Share
Share




 4+2
4+2 4+2
4+2 3
3 54.99 x 108.46 ft lot