Local real estate rules require that you sign in to view sold property information.
Listed by Thrive Realty Group Inc..
172 Gammage Street is a Detached, Bungalow and is currently for Sale @ $349,900. Taxes in 2026 were $3,856.00.
More homes for sale under 300k in London East
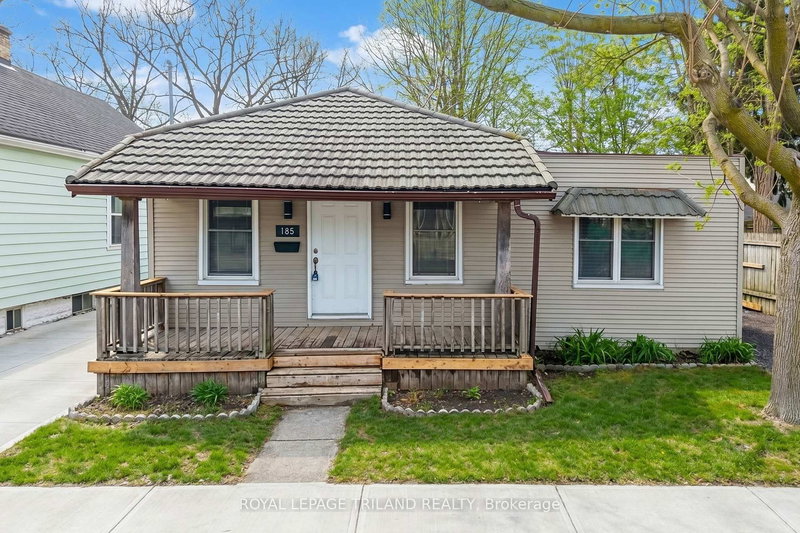

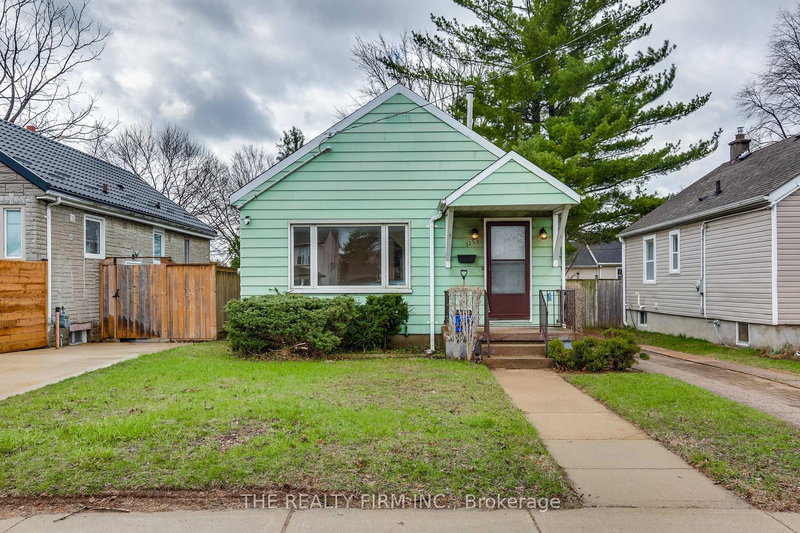
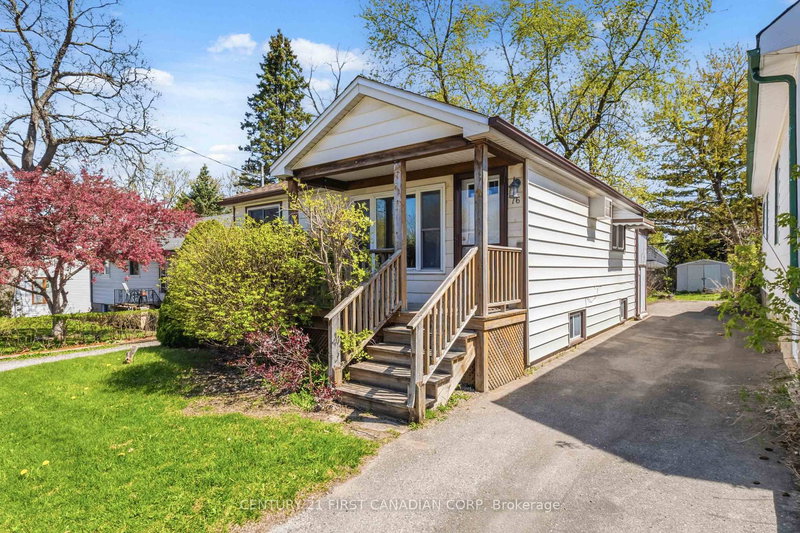
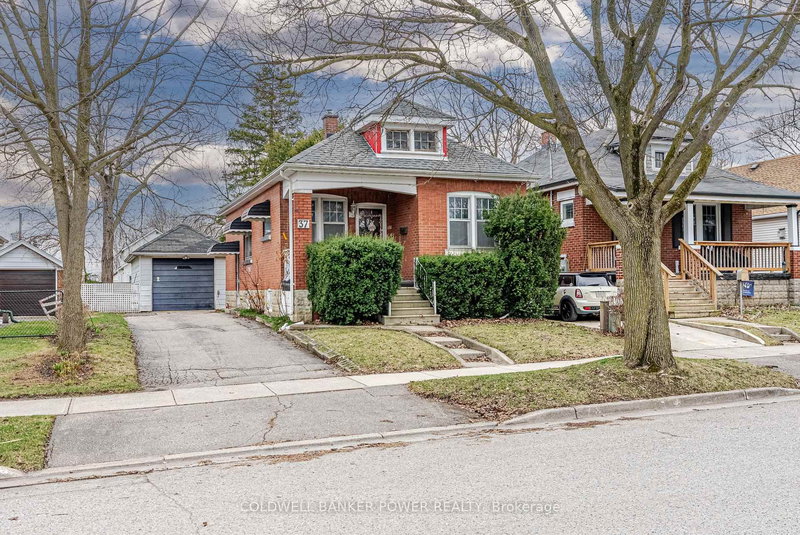
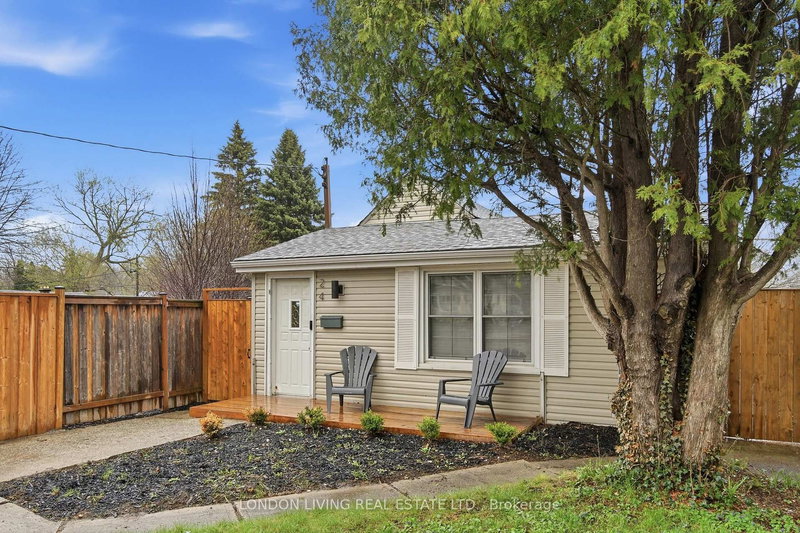
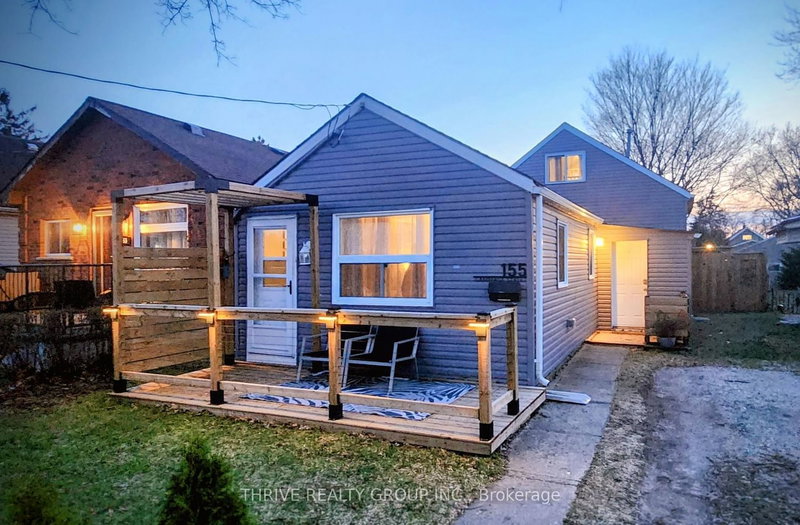
Located in the east end directly across from Knollwood Park PS, this bungalow offers a great opportunity for buyers looking to get into the market and add their own touches, or for a savvy investor looking to add to their portfolio. The Bungalow on 172 Gammage Street has 2 bedrooms, 2 bathrooms, and is located on a 60 x 81.75 ft lot in the community of East H . Featuring a single car garage, functional layout and a nice-sized fenced lot, there's plenty of potential here at a great price point. Conveniently situated near a bus route and close to grocery stores, shopping, parks, and everyday amenities, this location makes daily life easy. A solid option for first-time buyers, investors, or anyone looking for a home with good bones at an approachable price point.
Stove, Refrigerator, Washer, Dryer, all in as-is condition
The address 172 Gammage Street was listed for sale (MLS# X13157276) on Thursday, May 21, 2026.




 Share
Share


 2+1
2+1 2+1
2+1 1
1 81.75 x 60 ft lot