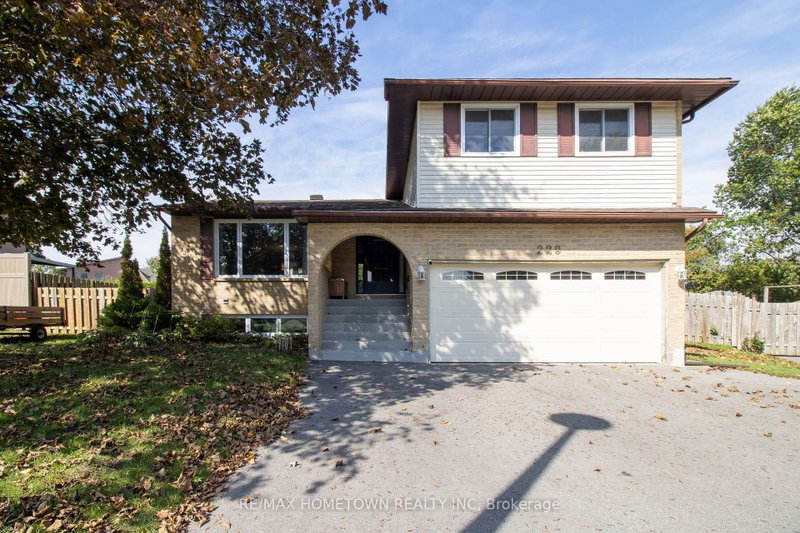
This move-in-ready 2-storey home in the sought-after Bridlewood offers 1,400 sq. ft., 3 bedrooms, 2.5 bathrooms, and an attached double garage. The welcoming front foyer opens into a spacious living room with room to include a dining area. From there, step into a functional kitchen with plenty of cupboard and counter space, an island for casual seating, and a bright eating area for family meals. Patio doors lead to a low-maintenance backyard designed for entertaining. A 2-piece bathroom completes the main level. Upstairs, you'll find two comfortable bedrooms, an updated 4-piece bathroom, and a spacious primary bedroom with room for a king bed, a walk-in closet, and an updated 3-piece ensuite. The lower level adds even more living space with an office currently used as a fourth bedroom, a family room that's perfect for kids to hang out, and an updated laundry room with storage. The backyard is a true summer oasis, featuring a gazebo, outdoor kitchen/BBQ station, and hot tub. Be sure to come see this great home for yourself. Updates: AC-2021, Roof-2023. Both upstairs bathrooms have been renovated - 2022, PR in 2023, Laundry room in 2025, hot tub electrical
Listing Brokerage: Re/Max Hometown Realty Inc - Disclaimer: The information contained in this listing has not been verified by Re/Max Hometown Realty Inc and should be verified by the buyer.


 Share


 3
 3
 2
 50.7 x 101.2 ft lot