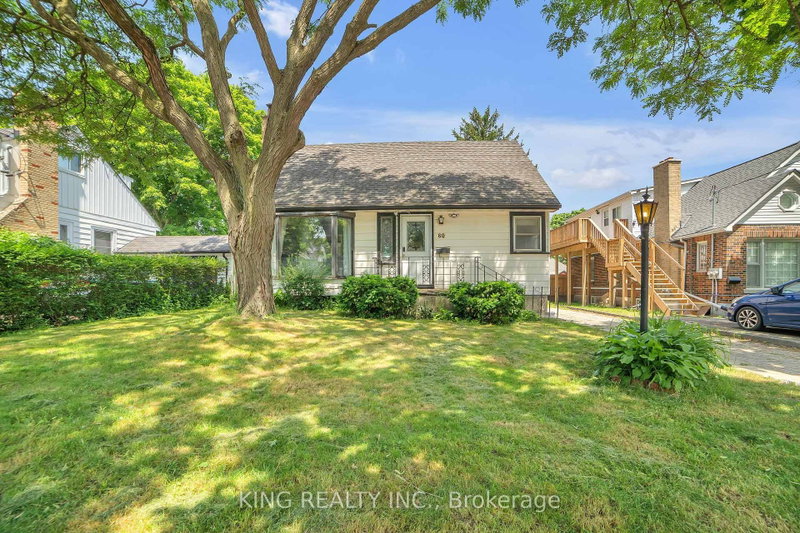
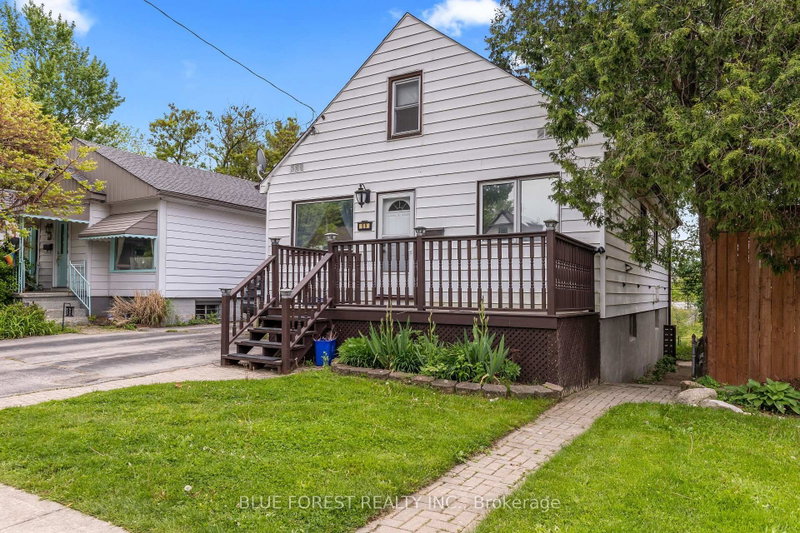
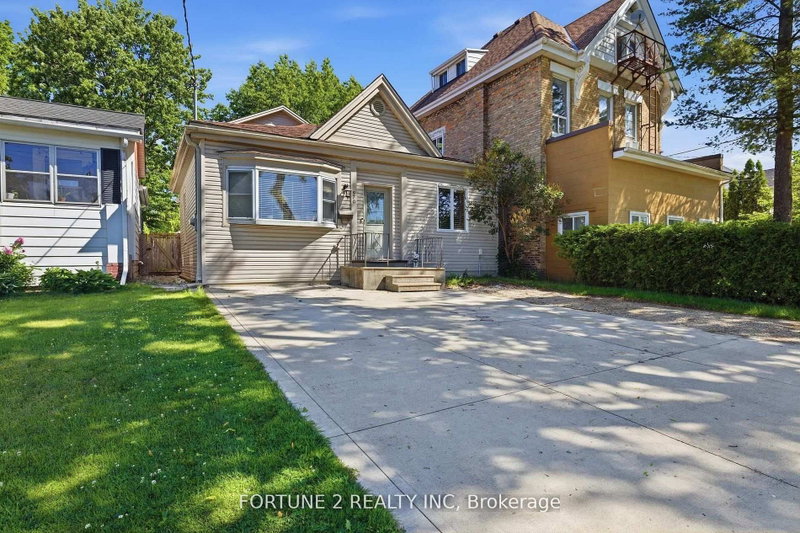
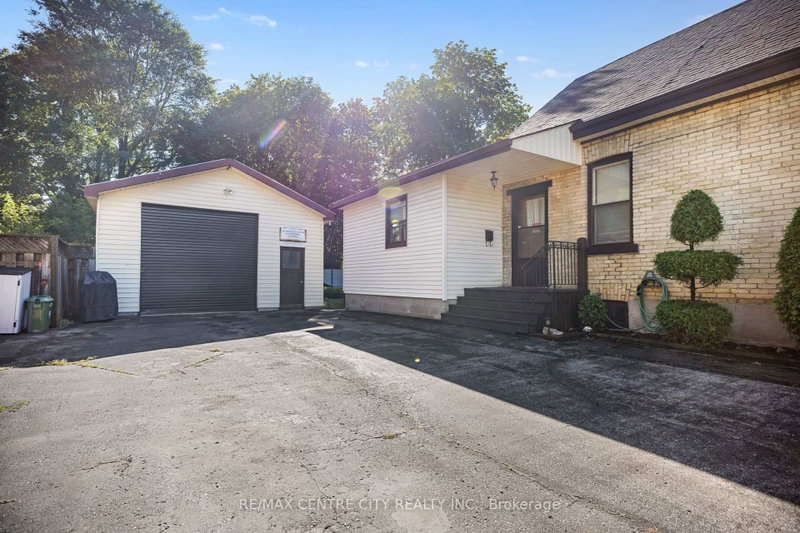
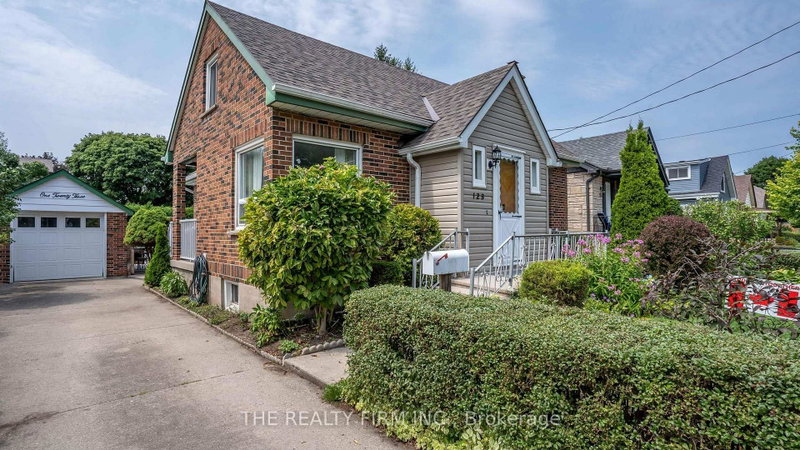
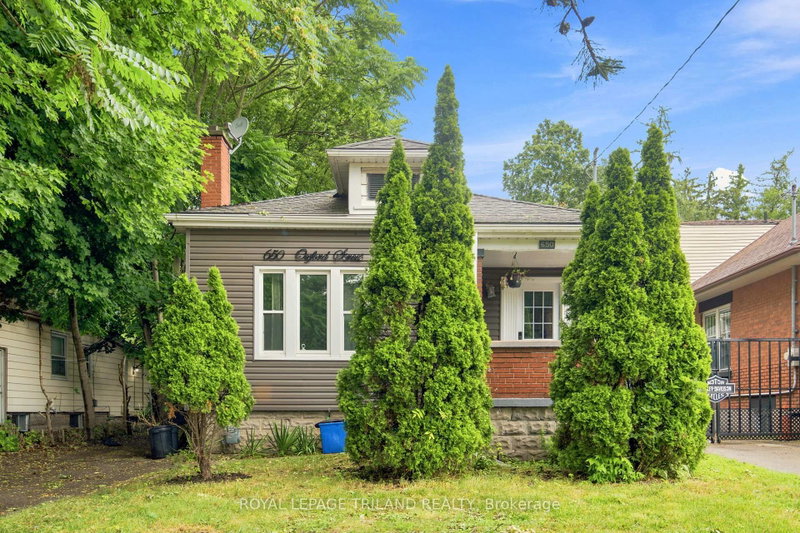
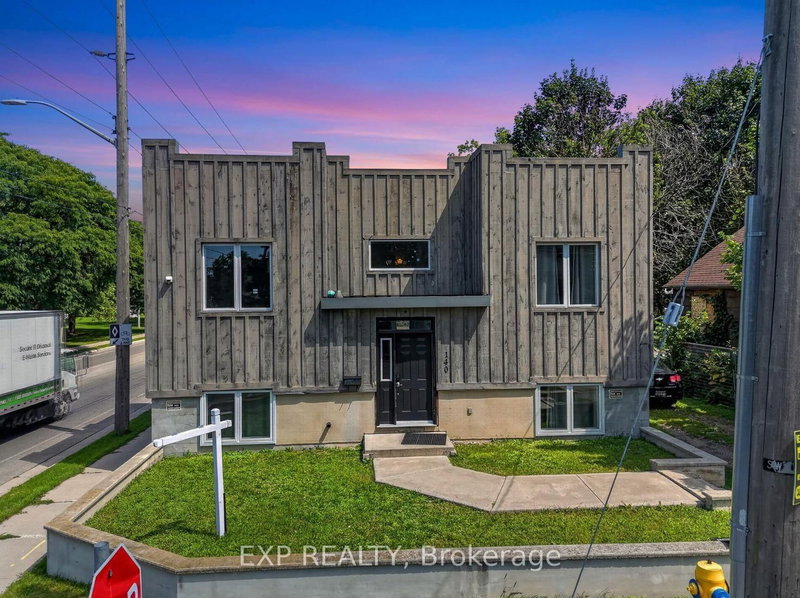
Welcome to 453 Salisbury Street, a charming 1.5 storey detached home set on a quiet, family-friendly street in London's east end. Offering 4 bedrooms, 2 bathrooms, and approximately 1,073 sq ft of above grade living space, this home is ideal for first-time buyers, downsizers, or investors looking for a move-in ready opportunity in an established neighbourhood. The main floor features a bright and inviting living room and dining room, a spacious kitchen with stainless steel appliances, a nicely renovated 4-piece bathroom, and two main floor bedrooms. The second level offers two additional bedrooms and loft area! The lower level provides future potential and excellent storage and a four-piece bathroom. Step outside to enjoy a fully fenced yard, double driveway parking, and a large shed. Updates include laminate flooring throughout, kitchen, main bathroom, lower stairs and central air. Ideally located within walking distance to schools, parks, and amenities, with easy access to public transit and major routes for commuting. This property delivers everyday convenience, don't miss this fantastic opportunity!
Listing Brokerage: Royal Lepage Triland Realty - Disclaimer: The information contained in this listing has not been verified by Royal Lepage Triland Realty and should be verified by the buyer.


 Share


 4
 4
 30 x 115 ft lot