Local real estate rules require that you sign in to view sold property information.
Listed by Re/Max Skyway Realty Inc..
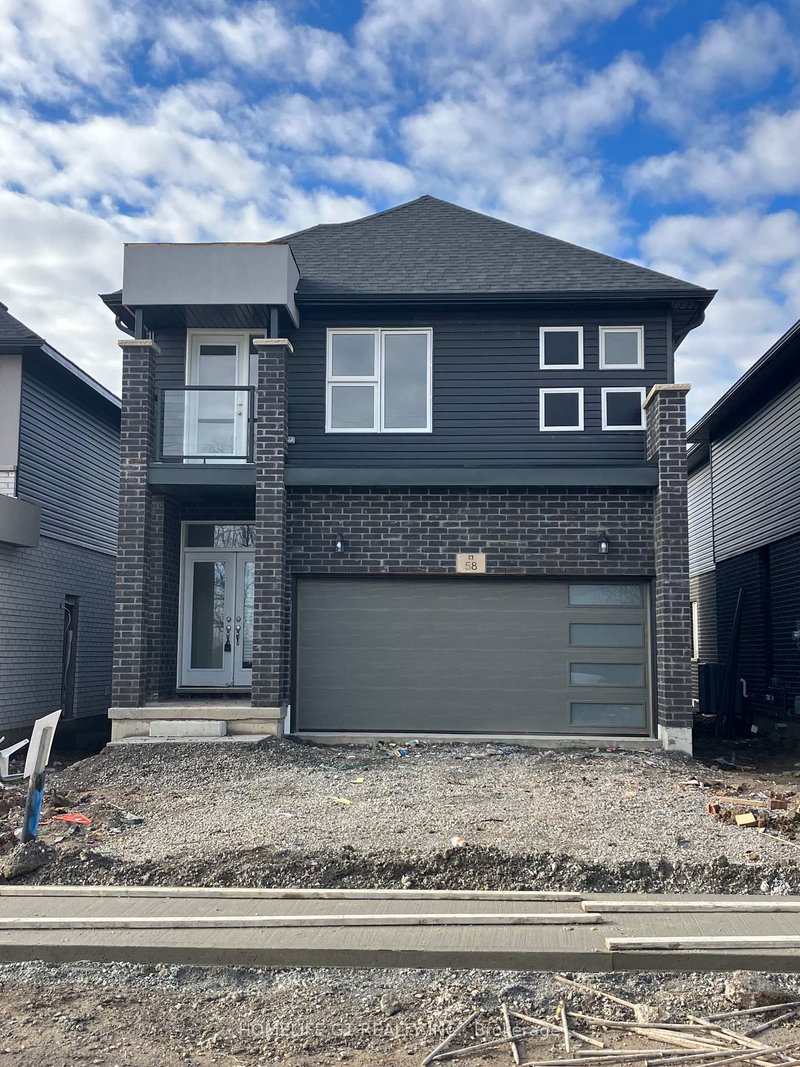
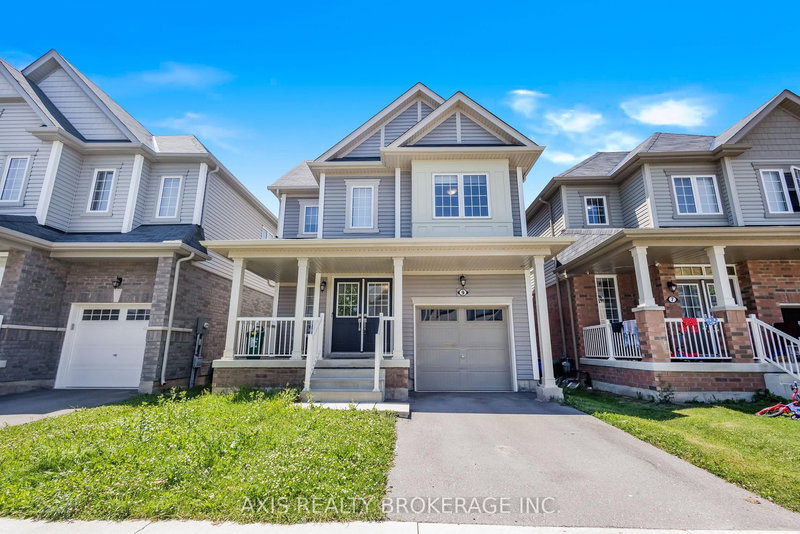
46 BRADLEY Avenue is a Detached, 2-Storey and is currently for Lease @ $2,700. Taxes in null were $0.00.
More homes for lease under 2.7k in Welland
This exceptional, brand-new detached home offers 4 bedrooms and 3 bathrooms in one of Welland'smost desirable family-oriented neighbourhoods. The 2-Storey on 46 BRADLEY Avenue has 4 bedrooms, 3 bathrooms, and is located on < .50 acres in the community of Lincoln/Crowland . The thoughtfully designed open-concept layoutmaximizes natural light throughout. The well-appointed kitchen features abundant cabinet space, stylishlight fixtures, and new stainless steel appliances. The main level comprises a living room, family/greatroom, laundry area, and a modern kitchen, while the upper level is home to a luxurious primary suitewith a 5-piece ensuite and three additional well-sized bedrooms. Tenant/Agent to verify measurement and all info.
The address 46 BRADLEY Avenue was listed for lease (MLS# X13156318) on Thursday, May 21, 2026.




 Share
Share


 4
4 4
4 2
2 Niagara