Local real estate rules require that you sign in to view sold property information.
Listed by Coldwell Banker Sarazen Realty.

7099 Marco Street is a Detached, Sidesplit and is currently for Sale @ $750,000. Taxes in 2025 were $4,146.00.
More homes for sale under 800k in Ottawa
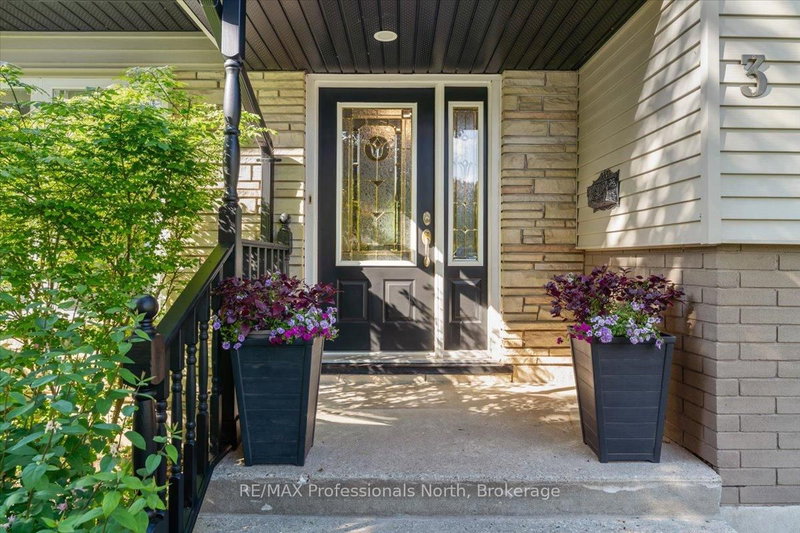
Great split level home in need of TLC in the friendly Village of Greely. The Sidesplit on 7099 Marco Street has 4 bedrooms, 3 bathrooms, and is located on a 135 x 112 ft lot in the community of Greely . Lot size 112 x 134 (15058 SqFt). Large Living room with hardwood floors and wood burning fireplace. Kitchen with oak cupboards and granite countertops and separate Dining room. Family room in lower level with wood stove and washer/dryer. 3 nice sized bedrooms upstairs all with hardwood floors, Master with 3pc Ensuite, cozy sitting room and balcony. Stairs going upstairs has a chair lift attached. Rec room in Basement. Front porch with porcelain floors. Newer roof (2yrs), newer backyard fence. Sweeping pool not functional needs new liner.
Fridge, Stove, Dishwasher, Washer, Dryer, Hot Water Tank.
The address 7099 Marco Street was listed for sale (MLS# X13152228) on Wednesday, May 20, 2026.




 Share
Share


 4
4 4
4 2
2 112 x 135 ft lot