Local real estate rules require that you sign in to view sold property information.
Listed by Thrive Realty Group Inc..
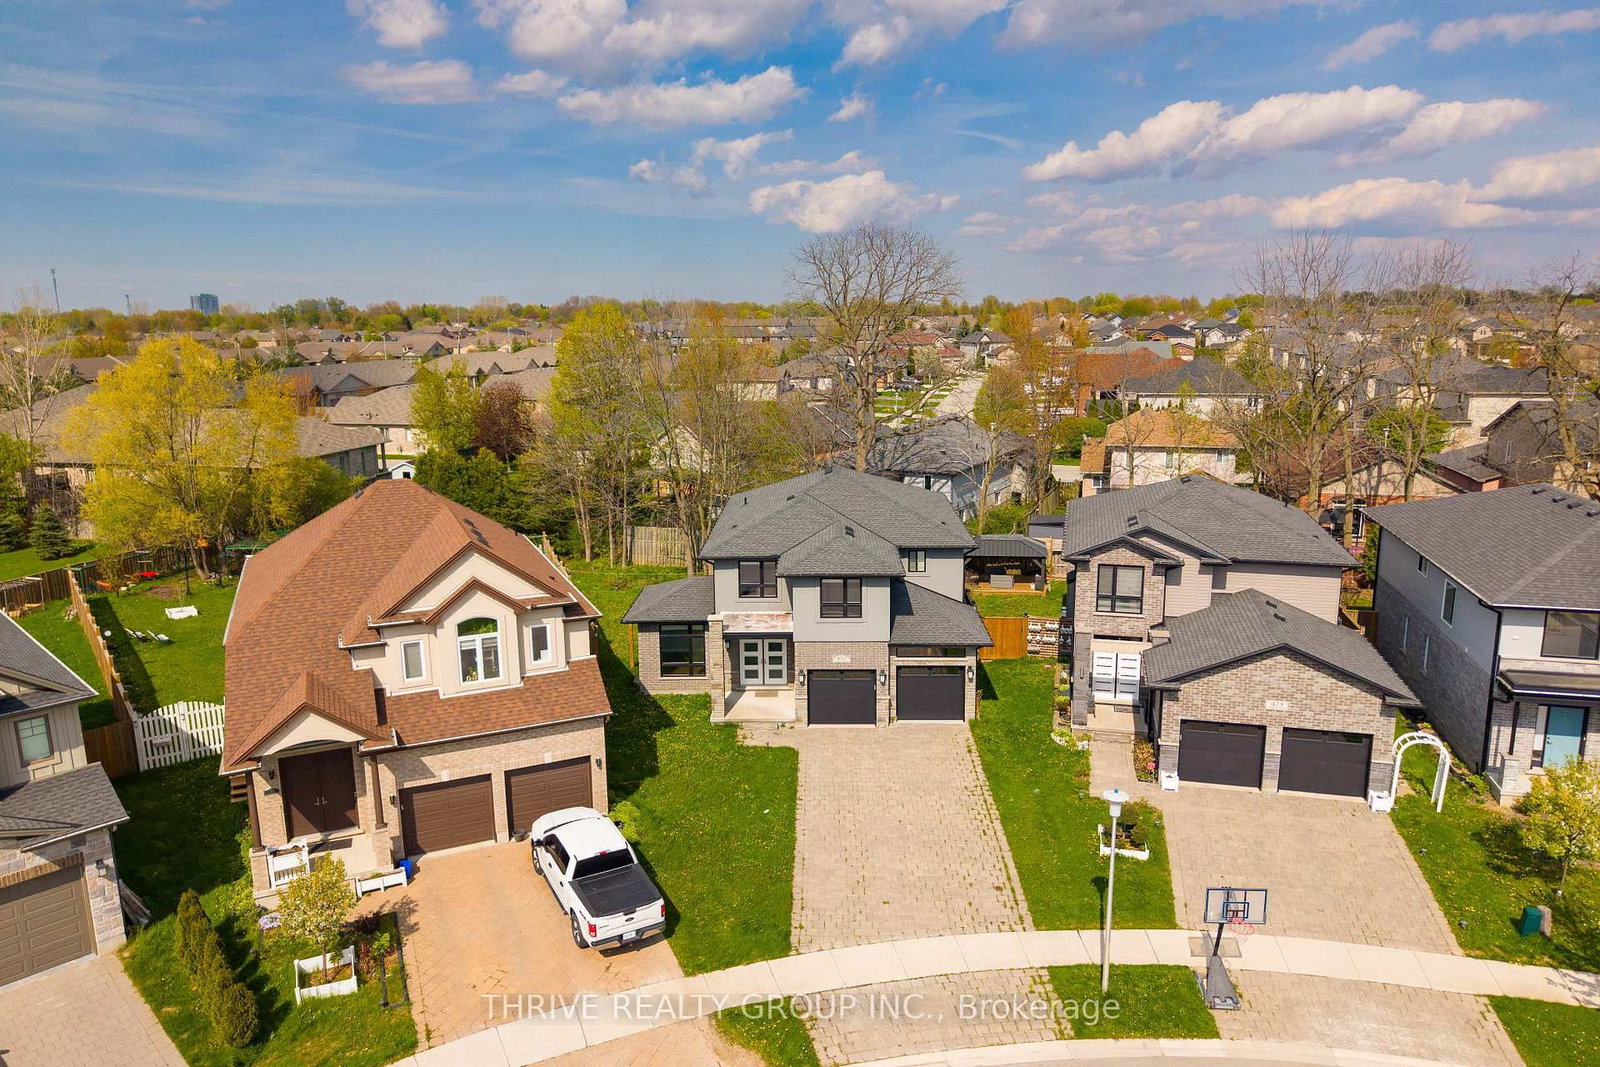
483 Sophia Crescent is a Detached, 2-Storey and is currently for Sale @ $799,000. Taxes in 2025 were $7,778.00.
More homes for sale under 800k in London North
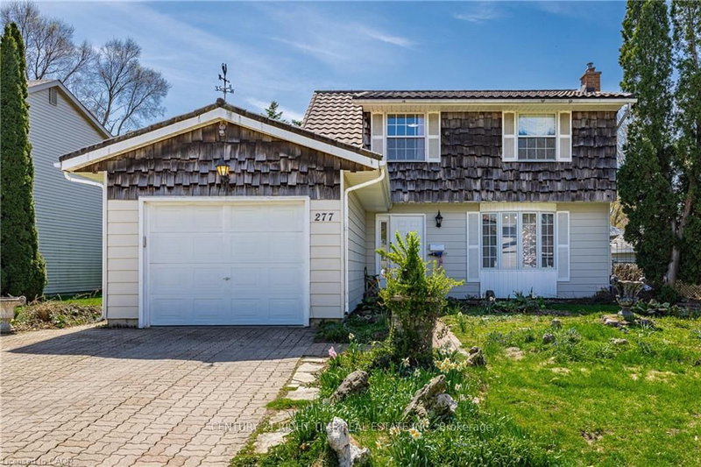
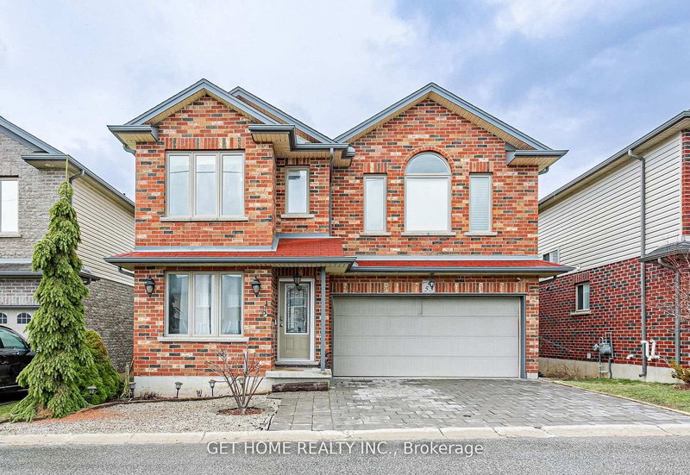
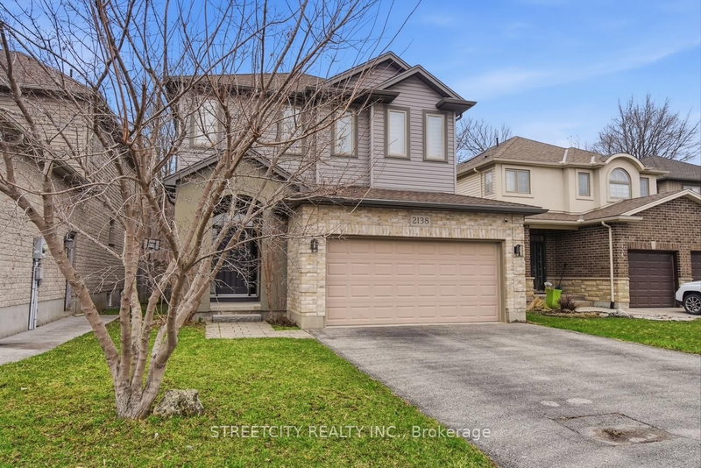
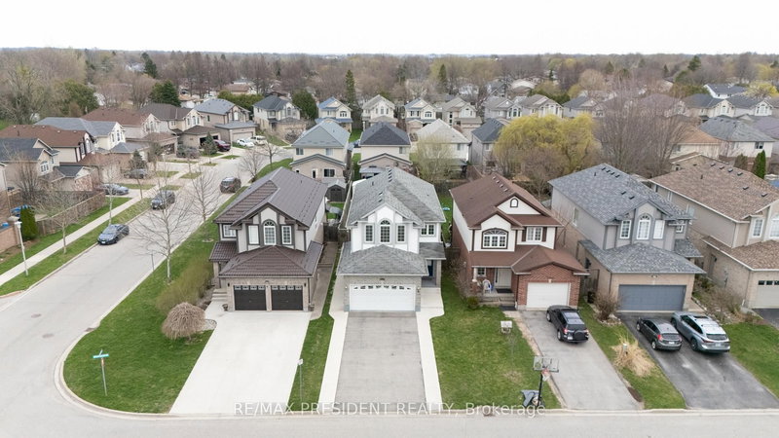
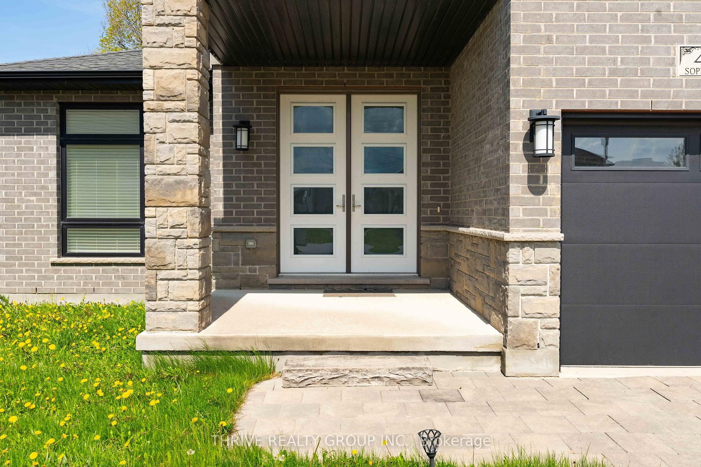
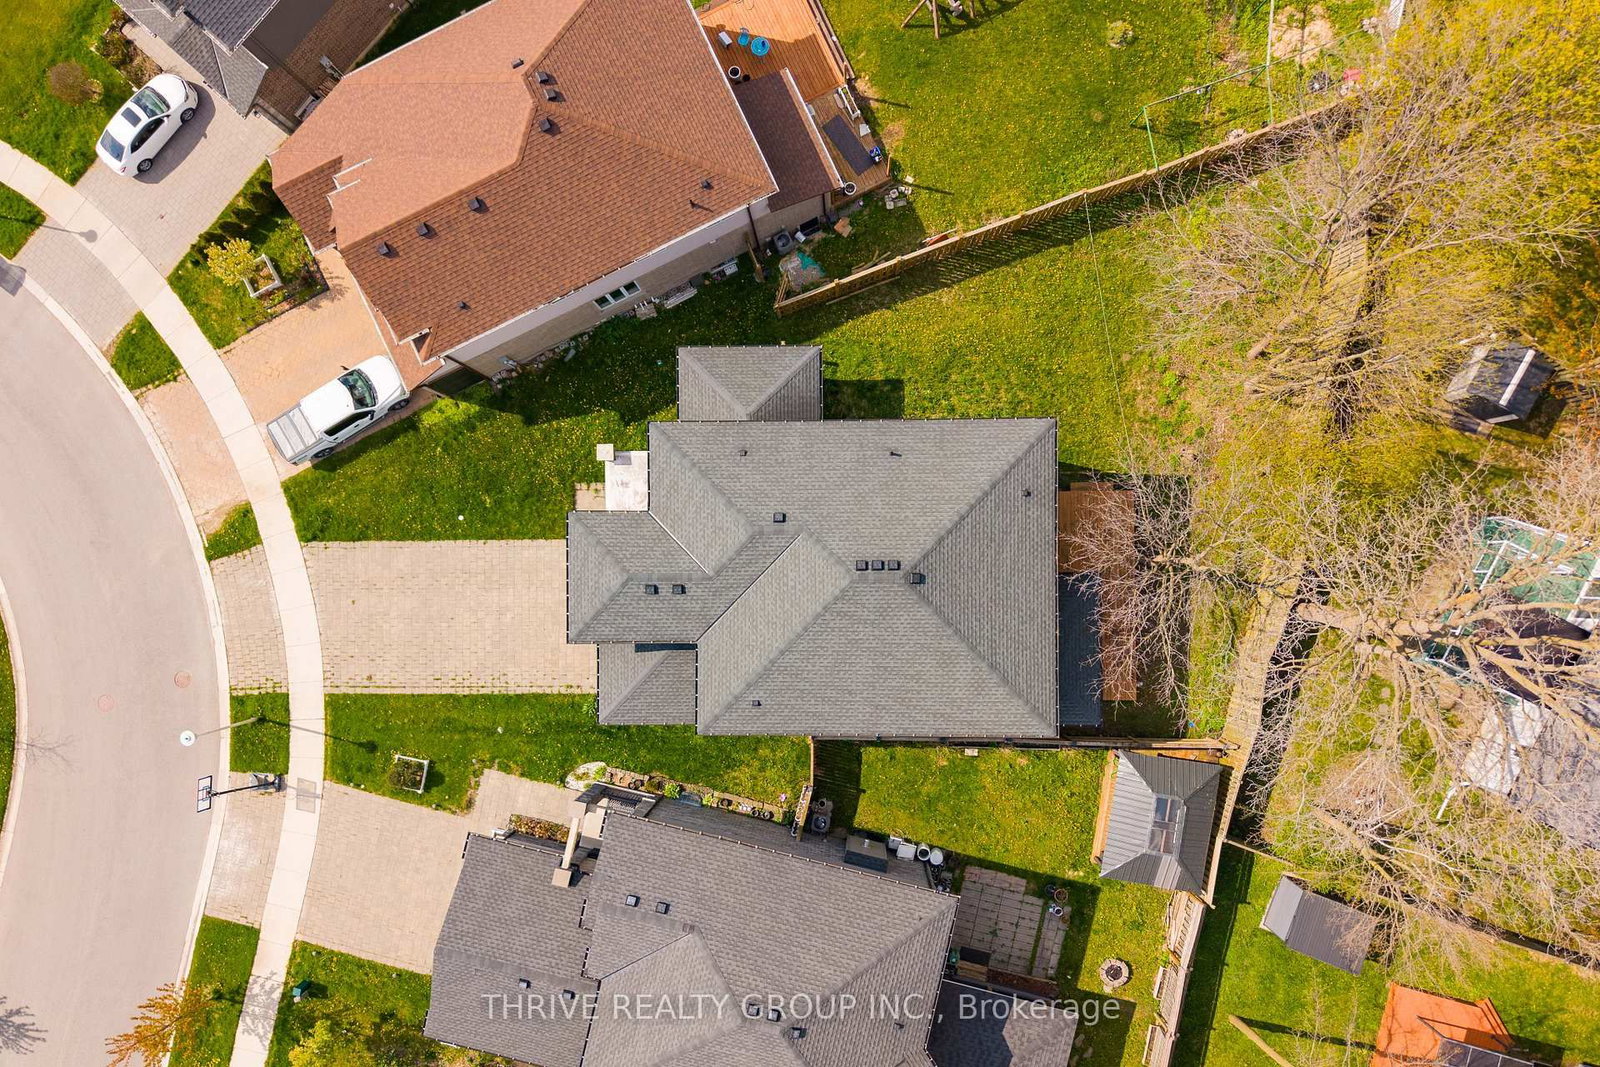
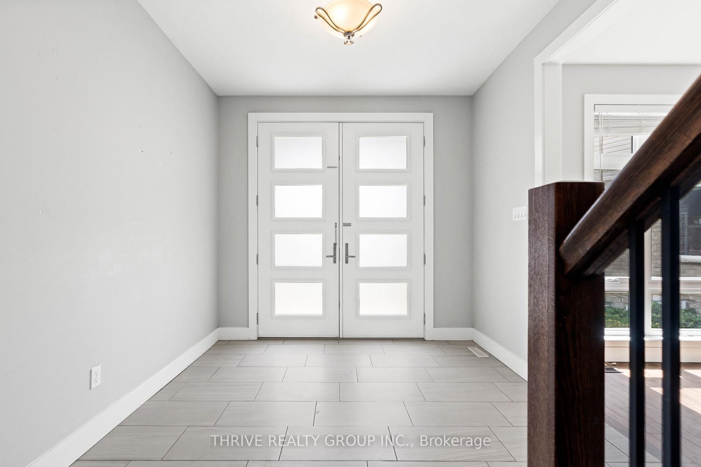
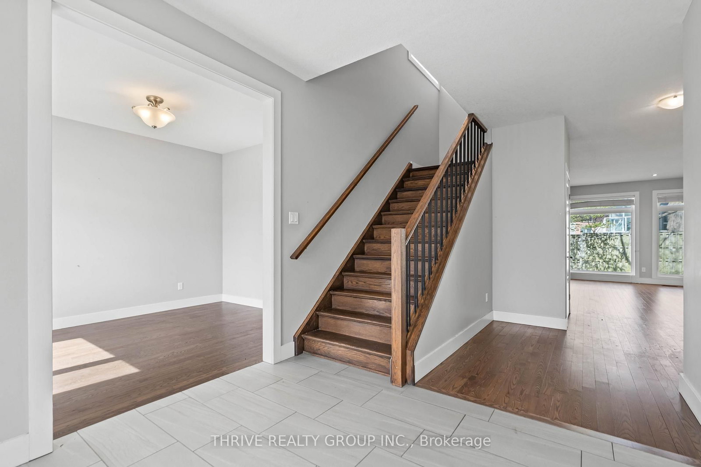
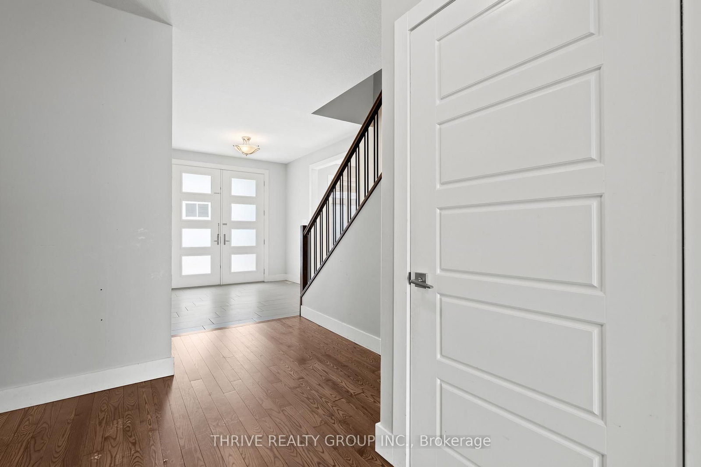
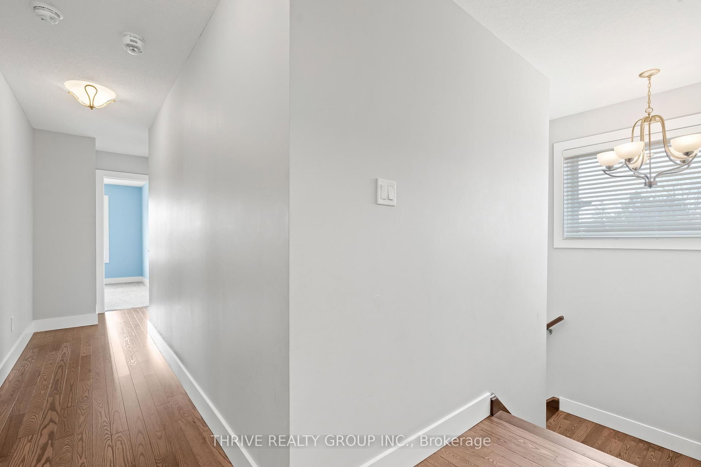
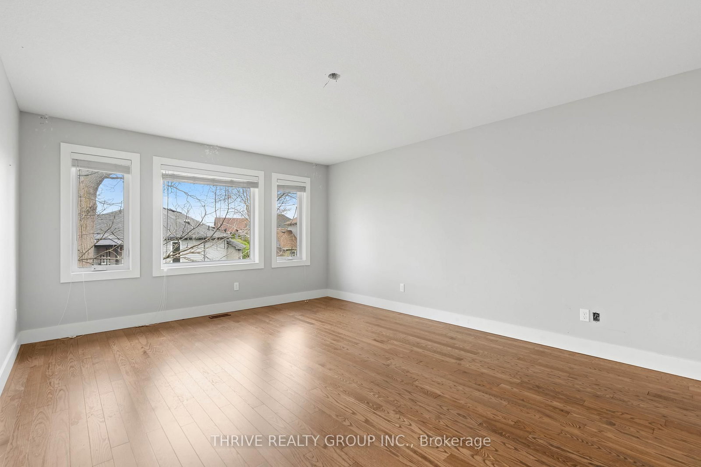
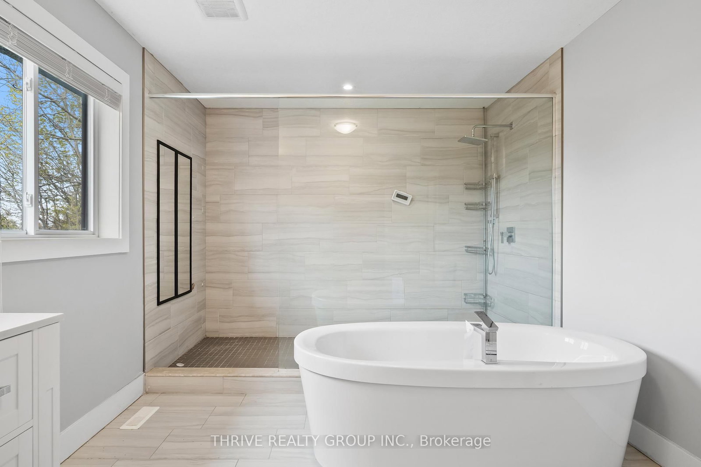
Absolutely Stunning Home In A Fantastic Family-Friendly Neighbourhood! This Beautifully Upgraded Property Features A Bright Open Concept Layout Filled With Natural Light And Stylish Finishes Throughout. The 2-Storey on 483 Sophia Crescent has 4 bedrooms, 4 bathrooms, and is located on a 145 x 33 ft lot in the community of North I . The Modern Kitchen Showcases Granite Countertops, Stainless Steel Appliances, Custom Backsplash, And Plenty Of Cabinet And Counter Space Perfect For Everyday Living And Entertaining. Elegant Hardwood Flooring, An Impressive Oak Staircase With Glass Railings, And Large Windows Add Warmth And Sophistication Throughout The Home. The Spacious Bedrooms Offer Comfort For The Entire Family, While The Primary Suite Features A Gorgeous Spa-Inspired Ensuite Bathroom. Step Outside To The Newly Built Backyard Deck, Creating The Perfect Space For Summer BBQs, Relaxing Evenings, And Entertaining Guests.
NONE
The address 483 Sophia Crescent was listed for sale (MLS# X13150840) on Monday, May 18, 2026.




 Share
Share









 4
4 4
4 2
2 33 x 145 ft lot