Local real estate rules require that you sign in to view sold property information.
Listed by Re/Max Twin City Realty Inc..
71 Birkinshaw Road is a Detached, 2-Storey and is currently for Sale @ $1,149,900. Taxes in 2025 were $6,215.00.
More homes for sale under 1.1M in Cambridge
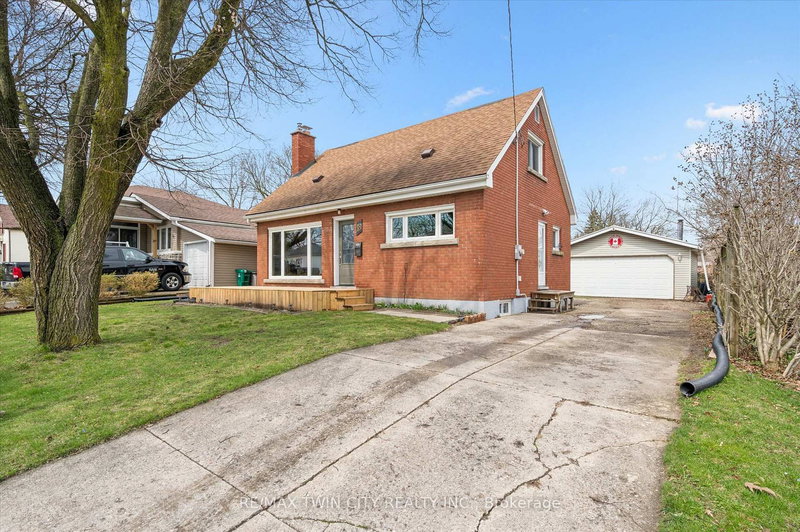
Set in one of Cambridge's sought-after family neighbourhoods and backing onto peaceful greenspace and walking trails, this beautifully maintained home offers the kind of lifestyle buyers rarely find in the city. The 2-Storey on 71 Birkinshaw Road has 3 bedrooms, 4 bathrooms, and is located on a 101 x 41.99 ft lot in the community of . From the moment you arrive, the curb appeal stands out with its stone exterior, covered front entry, double garage, and mature landscaping, while inside the home opens into an impressive open-concept layout designed for both entertaining and everyday family life. Rich hardwood flooring, oversized principal rooms, 9-foot ceilings, custom built-ins, and wired surround sound create a warm yet upscale atmosphere throughout the main level. The heart of the home is the bright chef-inspired kitchen featuring quartz countertops, extensive cabinetry, stainless appliances, and generous prep space overlooking the spacious living and dining areas anchored by a gas fireplace. Large windows across the rear of the home bring in natural light and connect seamlessly to the covered outdoor living space, creating the perfect setup for summer evenings, family gatherings, or simply relaxing while overlooking the private backyard and greenspace beyond. Upstairs, the updated primary retreat offers vaulted ceilings, custom windows, a Juliette balcony, and a spacious ensuite with a soaker tub and separate shower, while quartz countertops continue throughout all bathrooms in the home. The lower level adds incredible flexibility with a fully finished two-bedroom in-law suite featuring its own separate entrance, full kitchen, living area, updated 2024 bathroom, and private space ideal for multigenerational living, guests, or mortgage-helper potential. Additional recent updates include a new water heater, water softener, and reverse osmosis system in 2024. Located close to schools, parks, recreation, shopping, and commuter routes while still surrounded by nature, trails, wildlife, and peaceful outdoor spaces, this is a home that truly blends comfort, practicality, and lifestyle.
2x dishwasher, 2x fridge, 2x stove, 2x washer, 2x dryer
The address 71 Birkinshaw Road was listed for sale (MLS# X13148844) on Friday, May 15, 2026.




 Share
Share


 3+2
3+2 3+2
3+2 2
2 41.99 x 101 ft lot